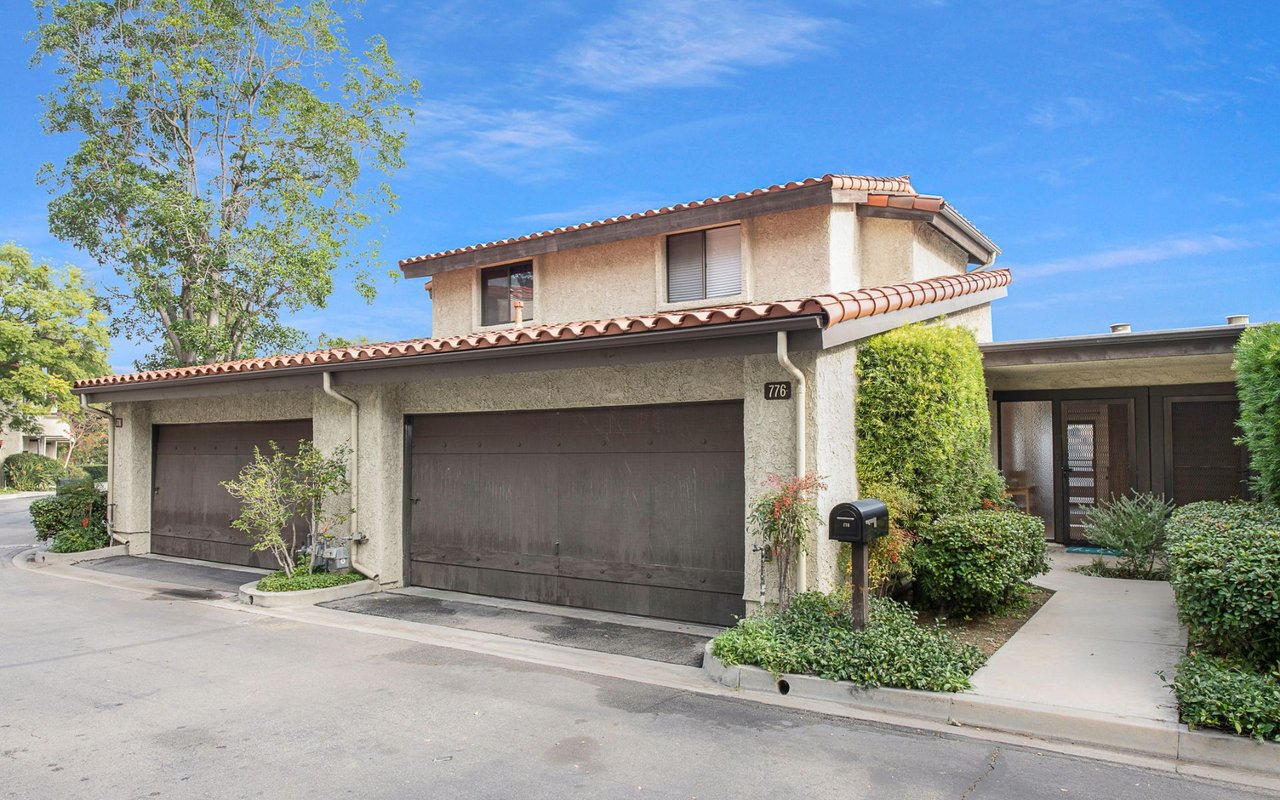
Two-story stucco home with tiled roof, double garage doors, and landscaped entry.
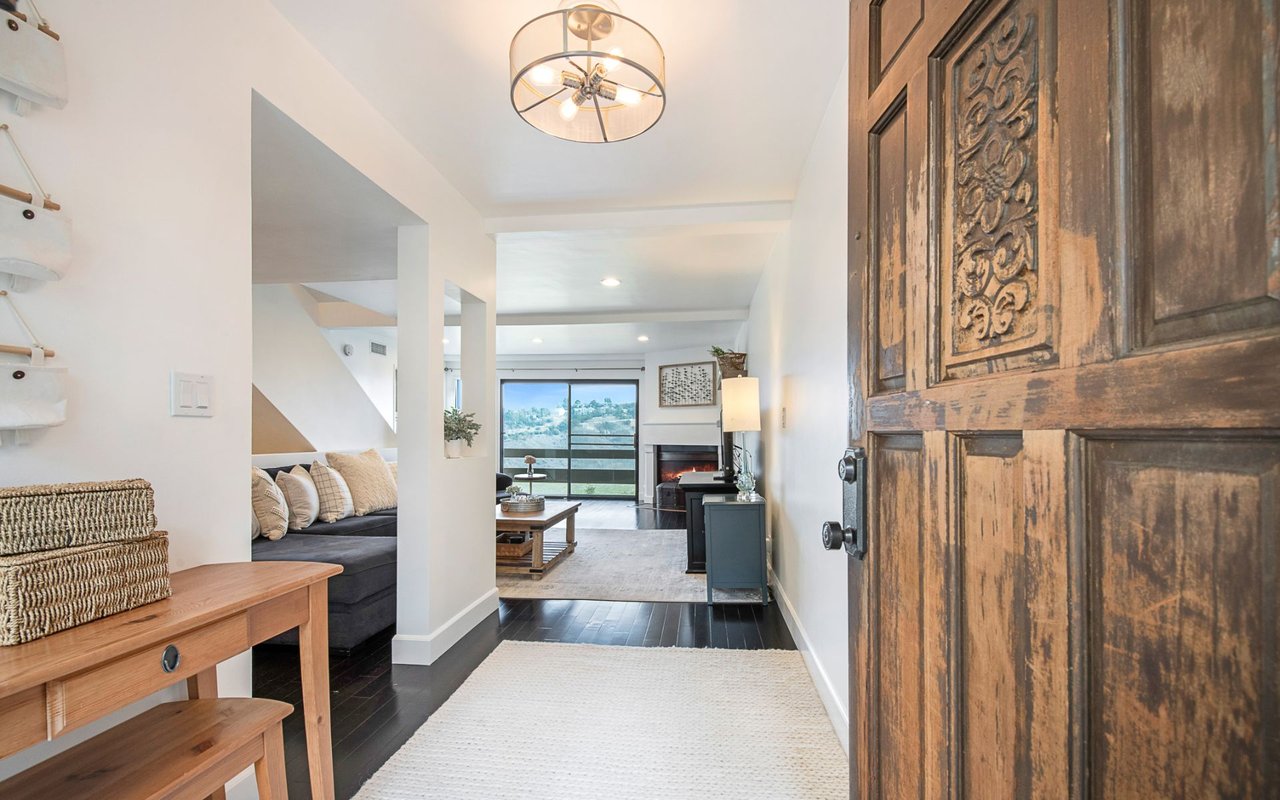
Condo entryway with a carved wood door, console table, and living room opening to a hillside view.
Open living room with fireplace, sliding glass doors, and hillside views.
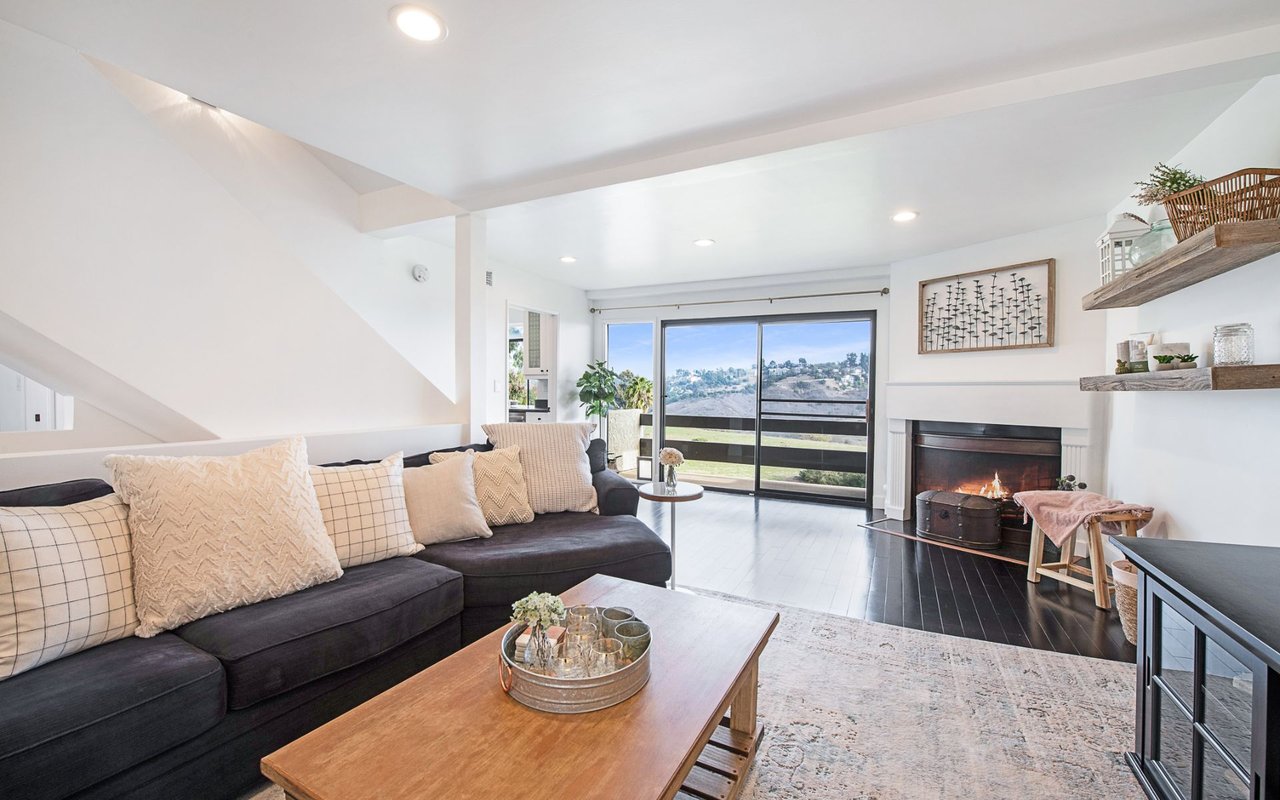
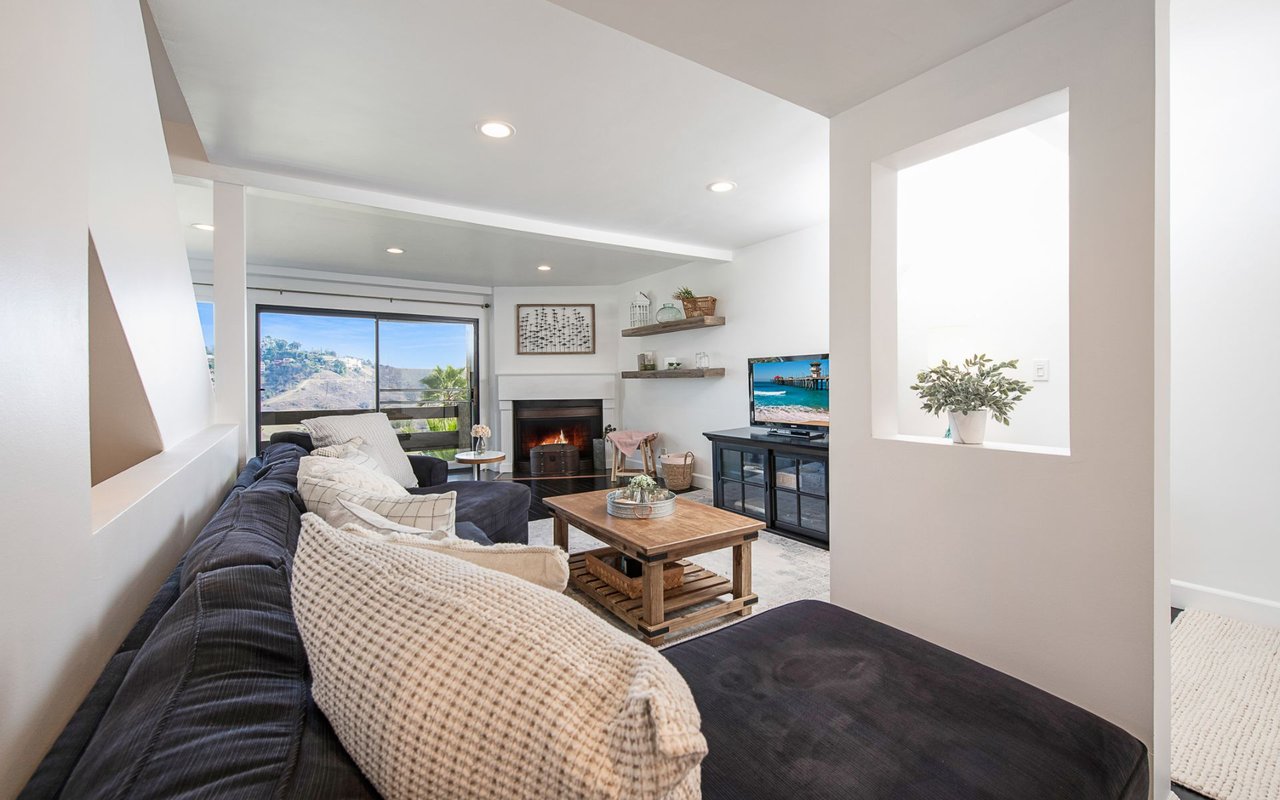
Living room with a dark sectional, hillside views through sliding doors, and a lit fireplace.
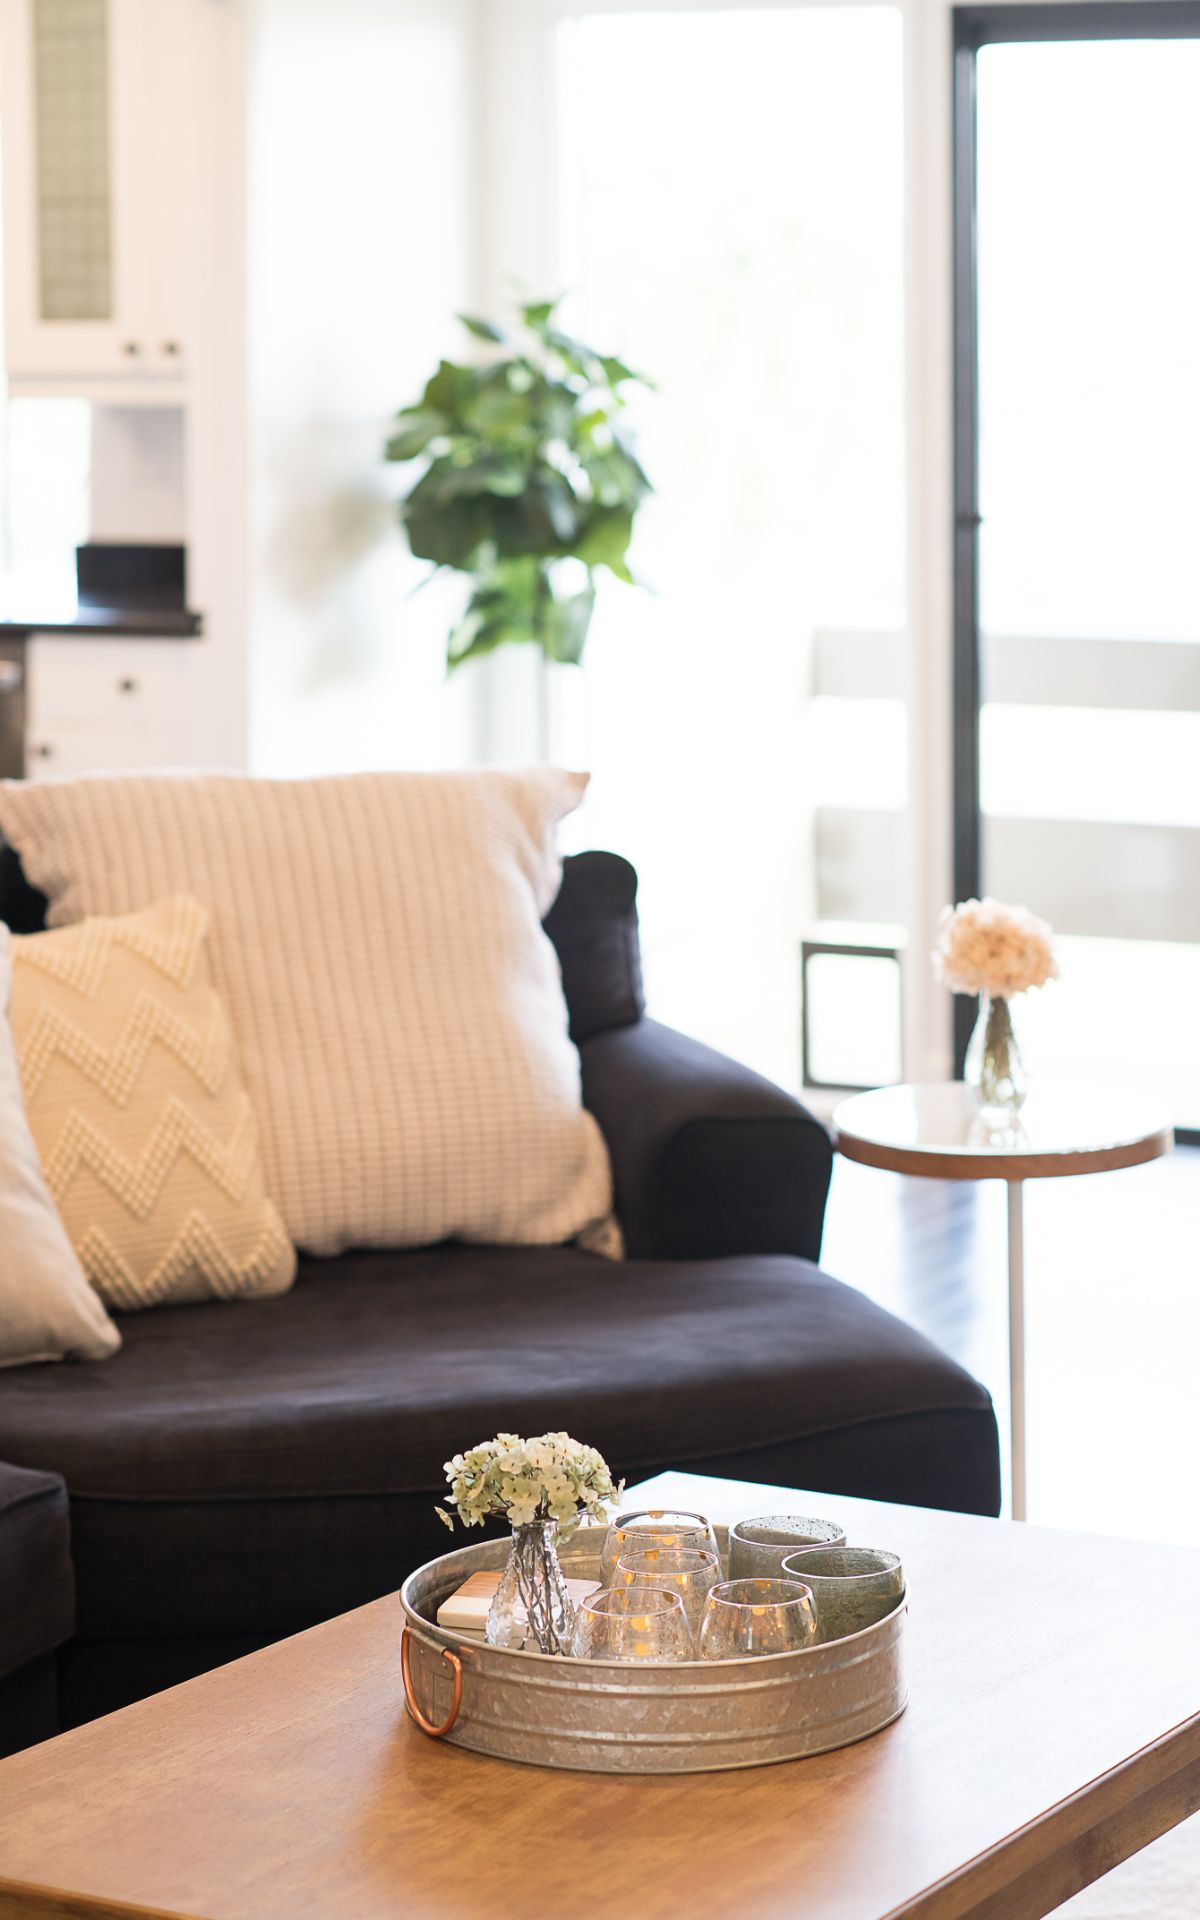
Bright living room with a dark sectional, cream pillows, and a wooden coffee table by large windows.
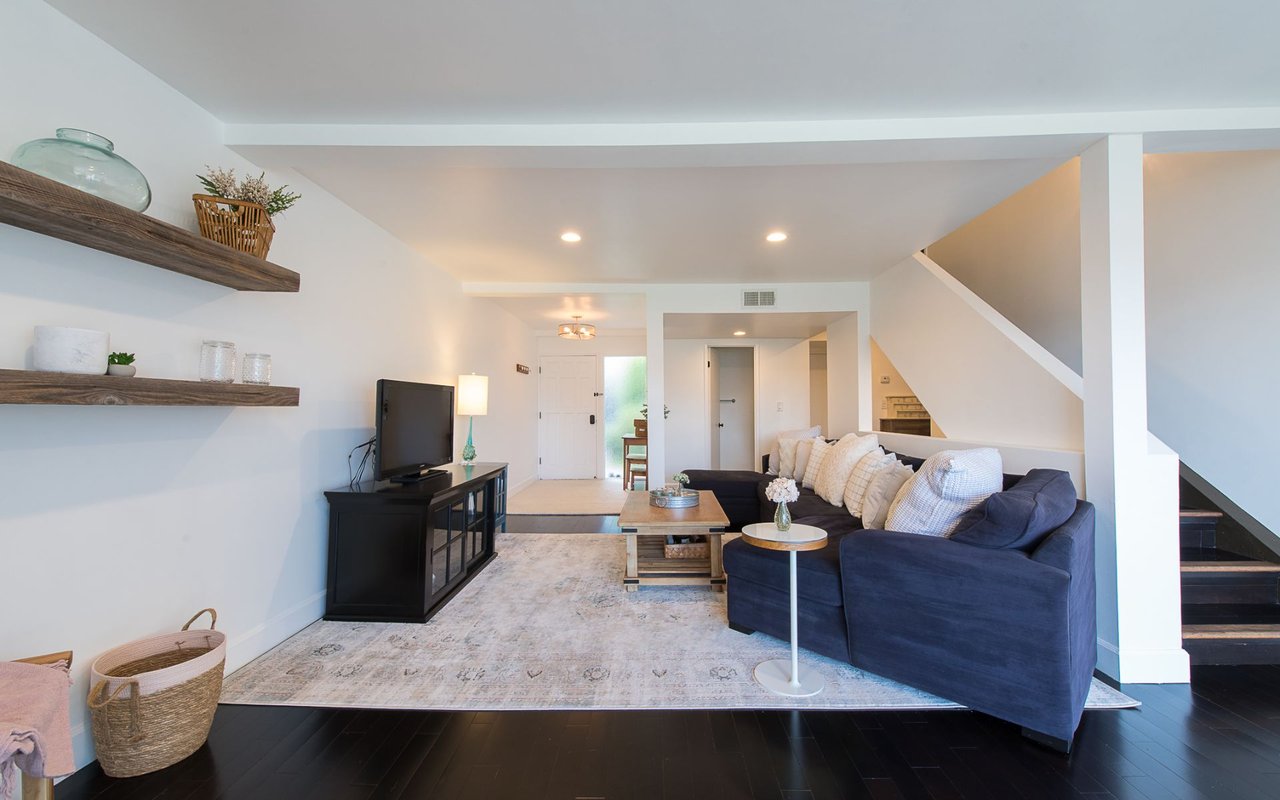
Living room with a navy sectional, floating wood shelves, and an open staircase.
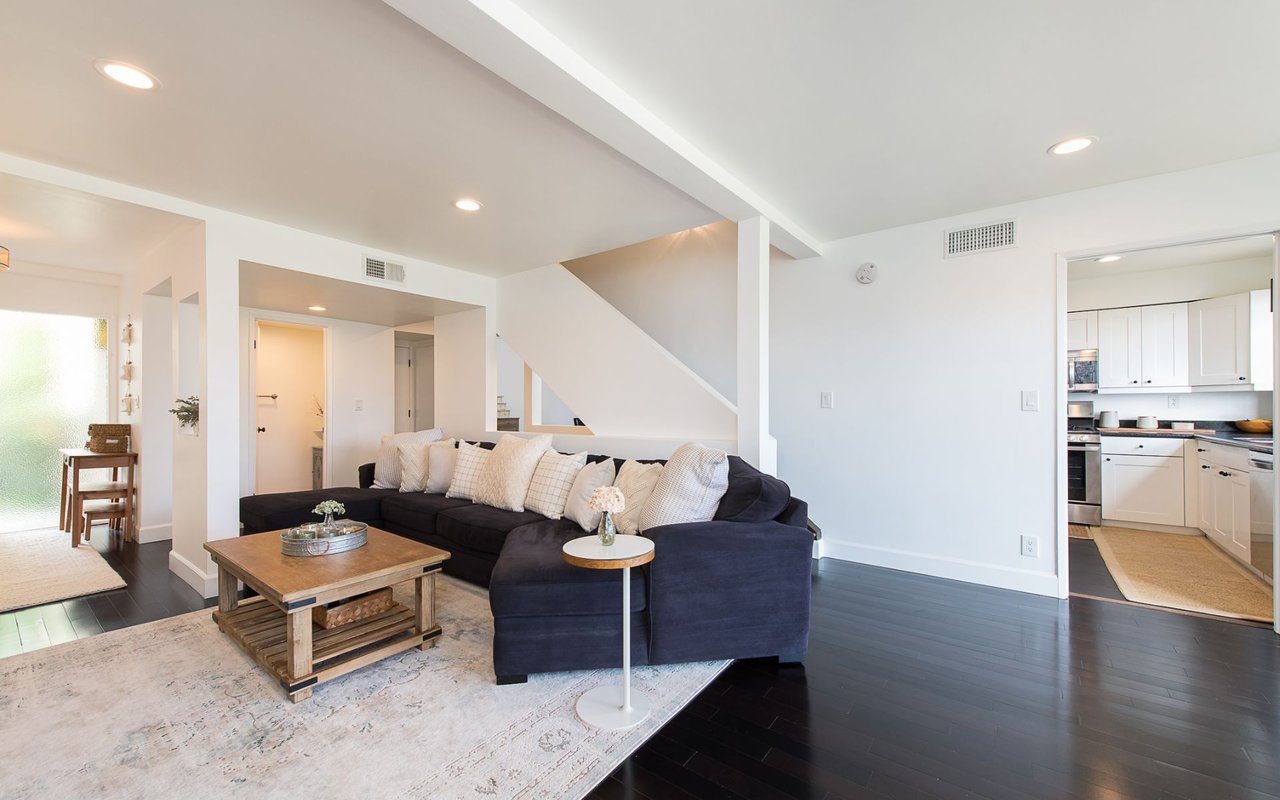
Living room with a navy sectional, pale rug, and open view to the kitchen.
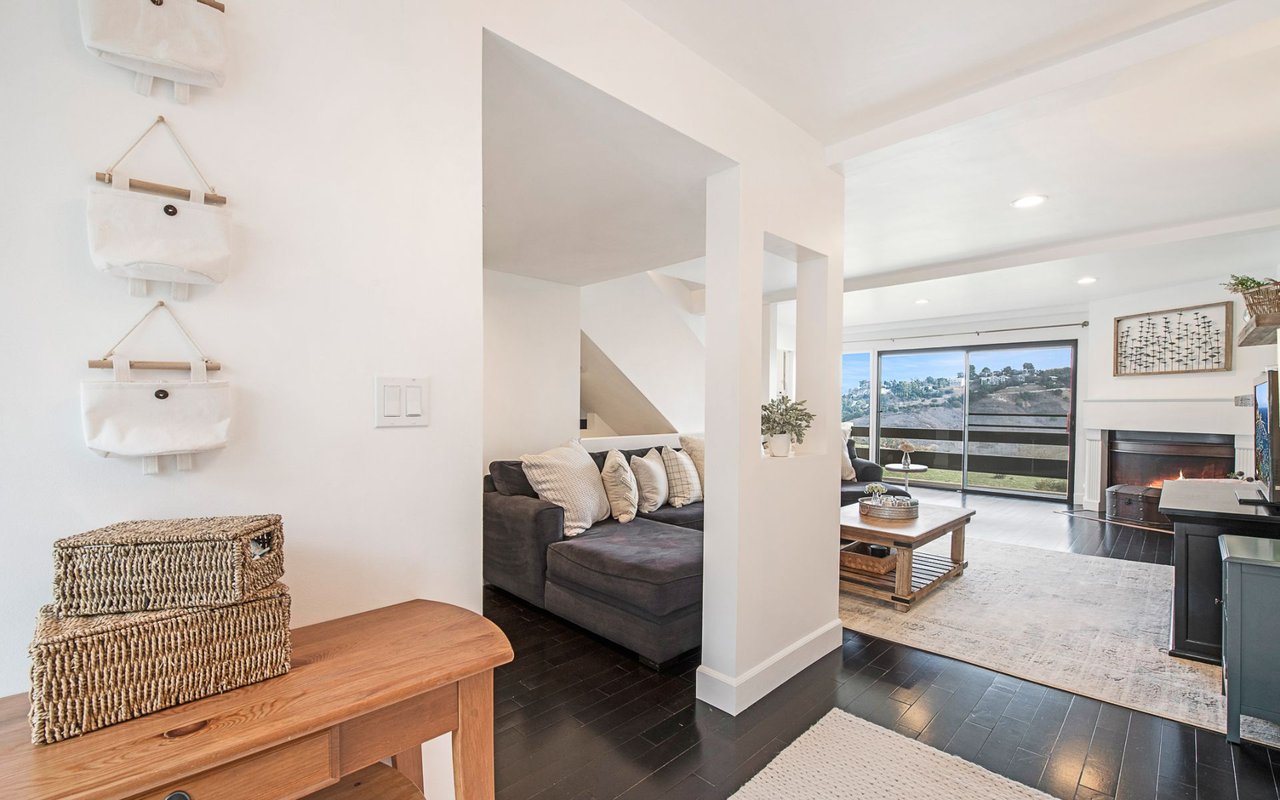
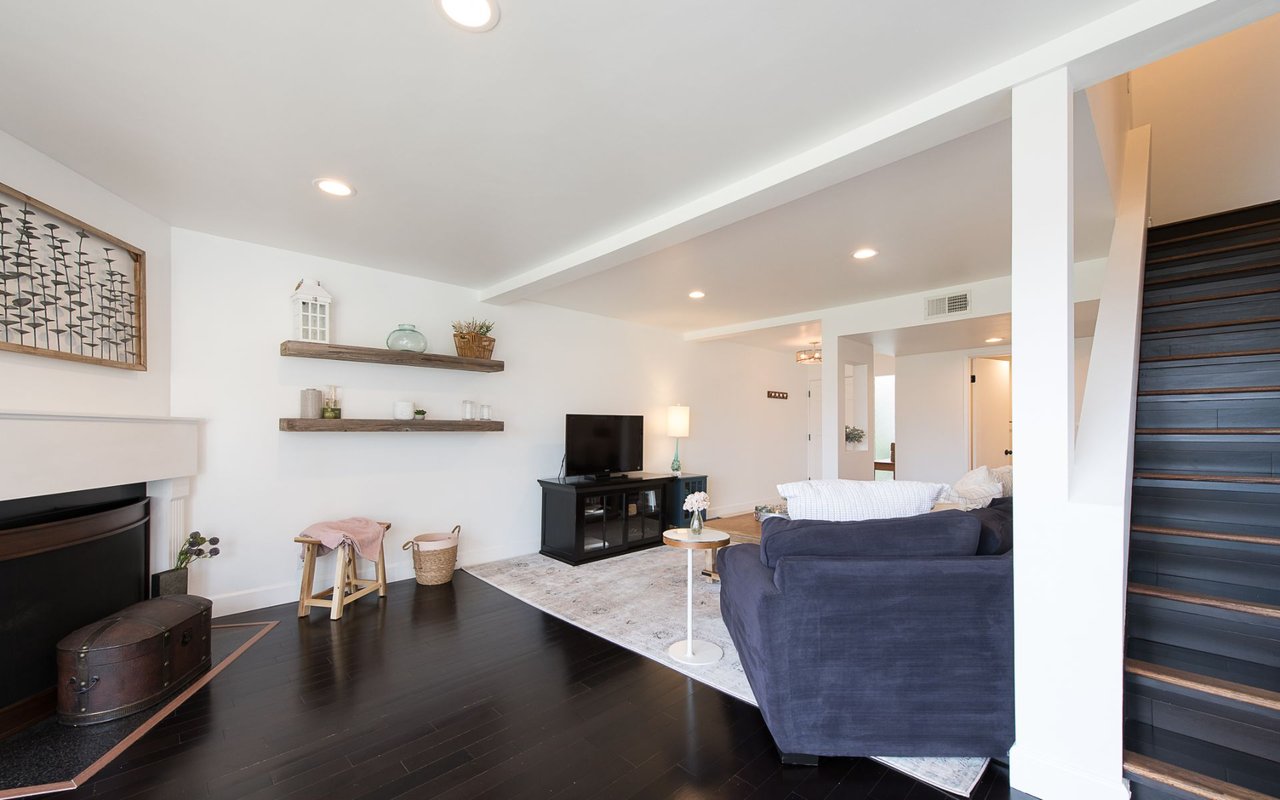
Living room with a white fireplace, navy sectional, dark hardwood floors, and staircase.
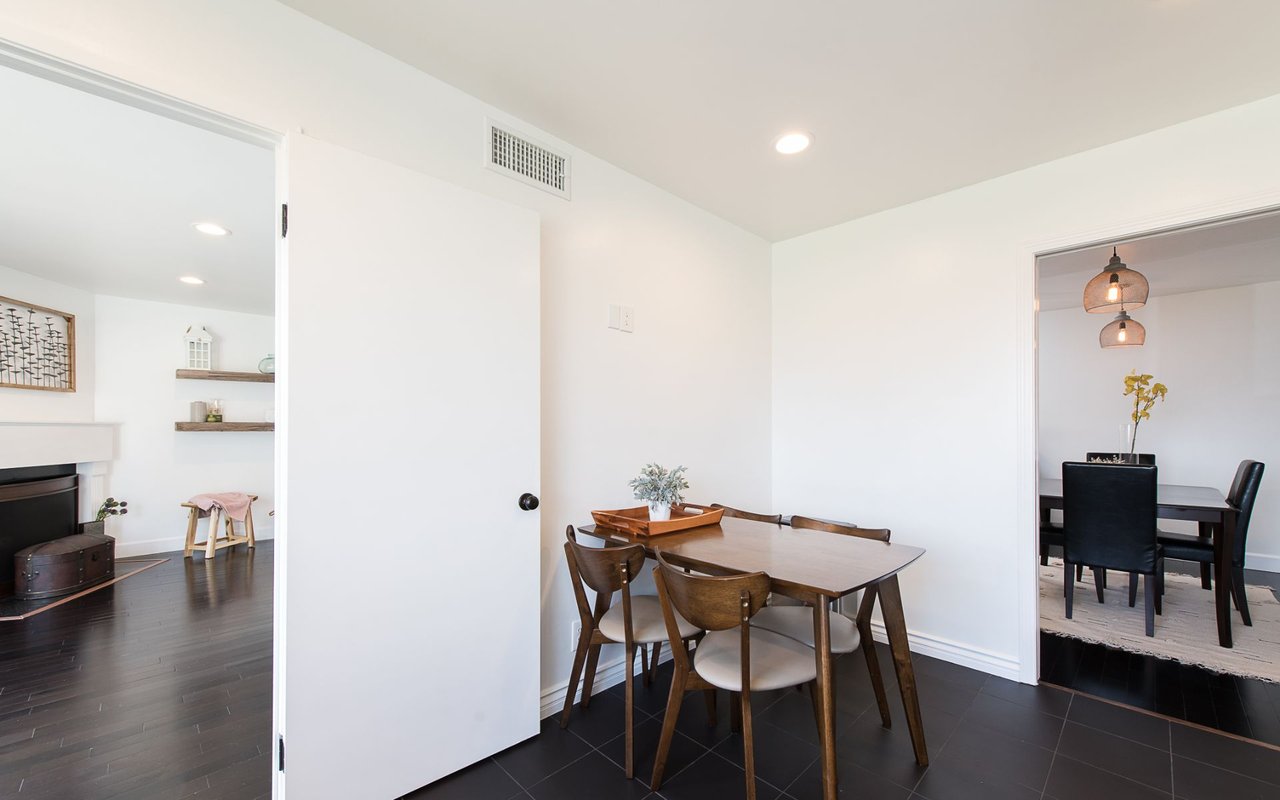
Dining area with a wooden table and chairs, open to rooms with a fireplace and pendant lights.
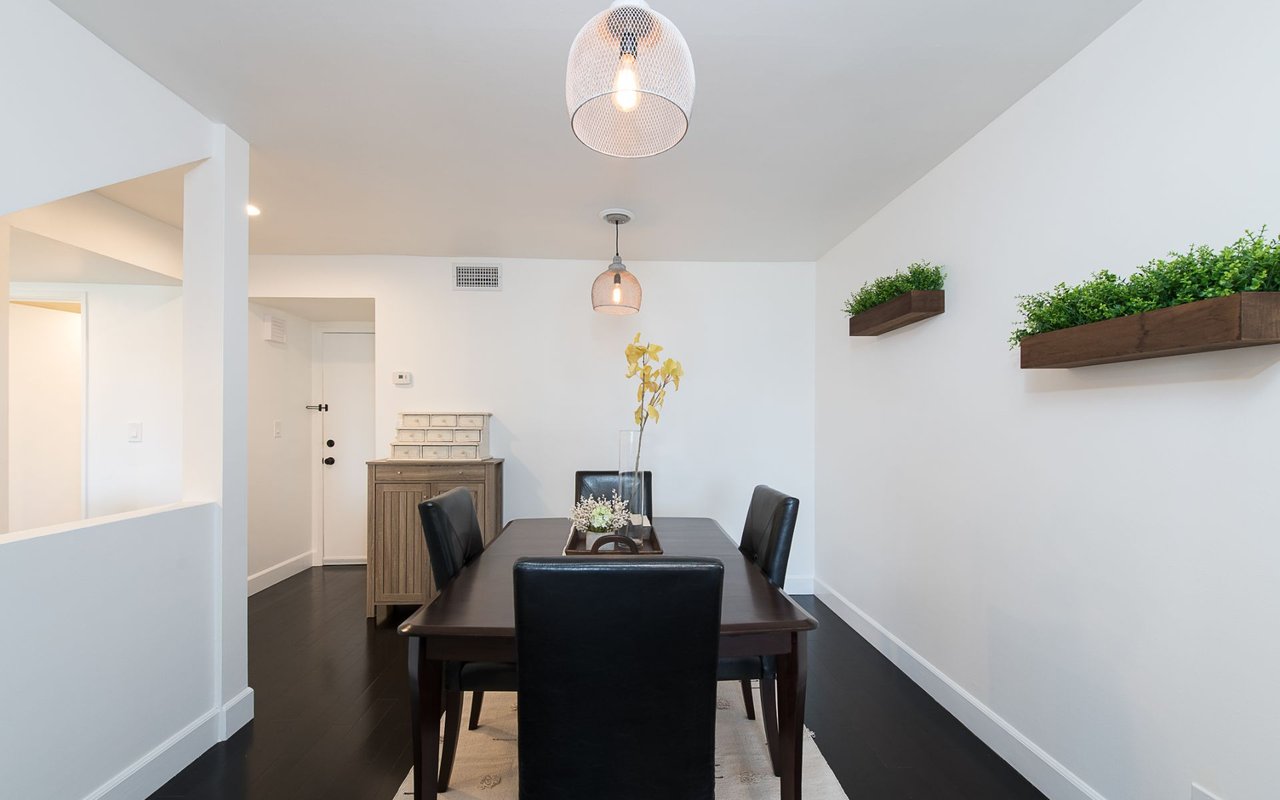
Dining room with a dark wood table, black chairs, pendant lights, and floating shelves with greenery.
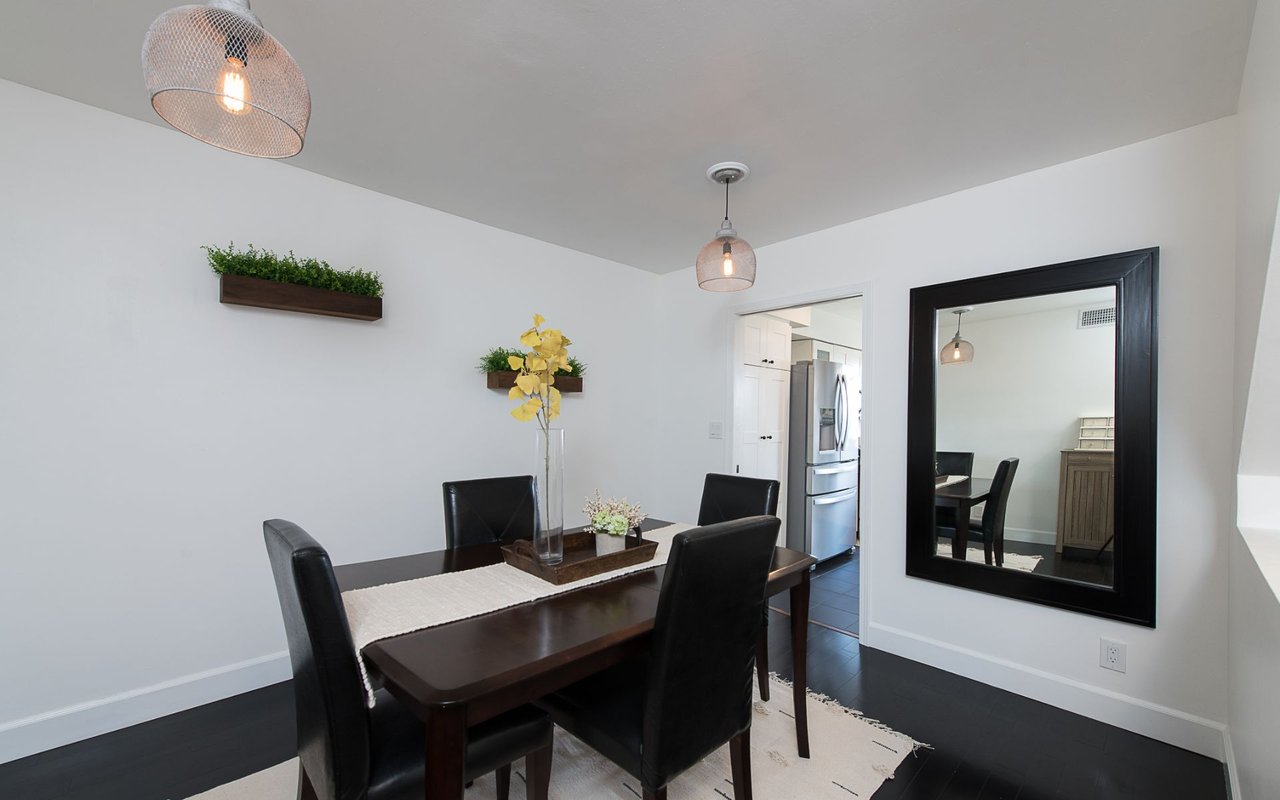
Dining room with a dark wood table, black chairs, wall planters, and a doorway to the kitchen.
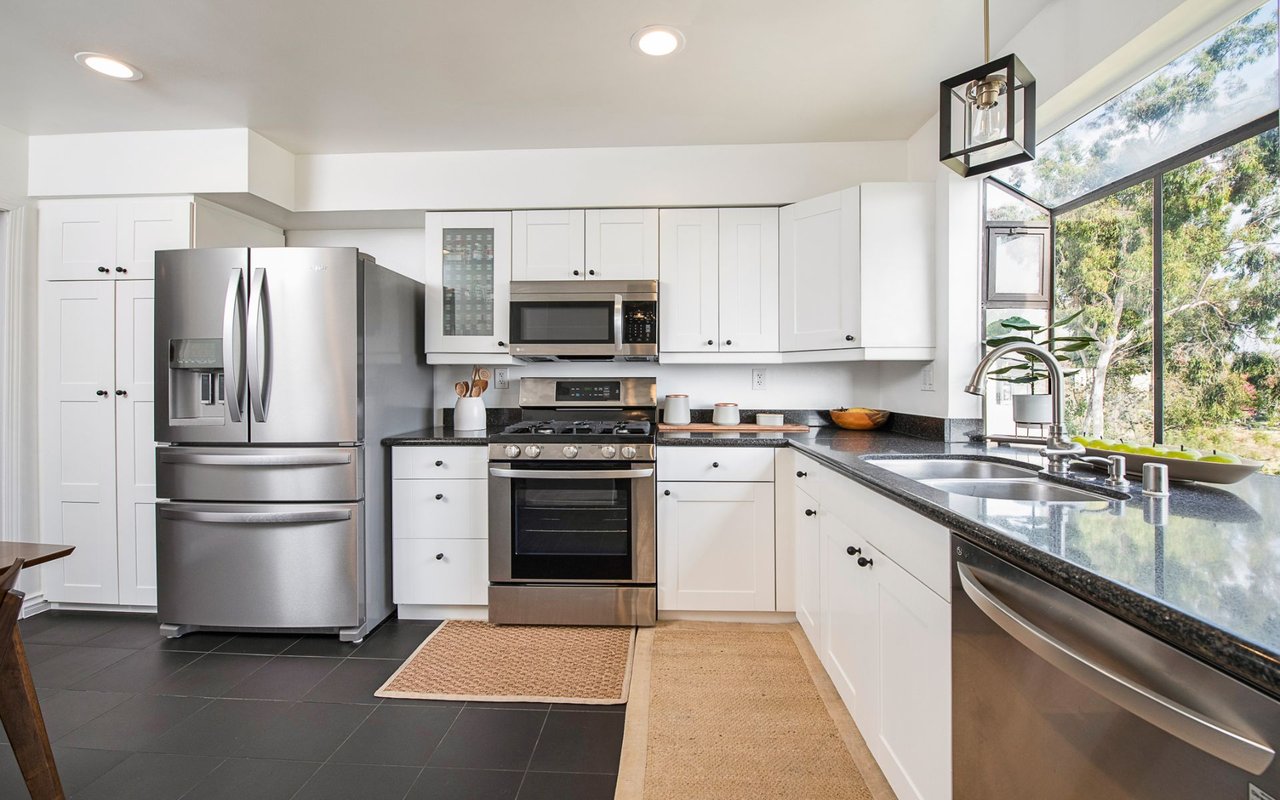
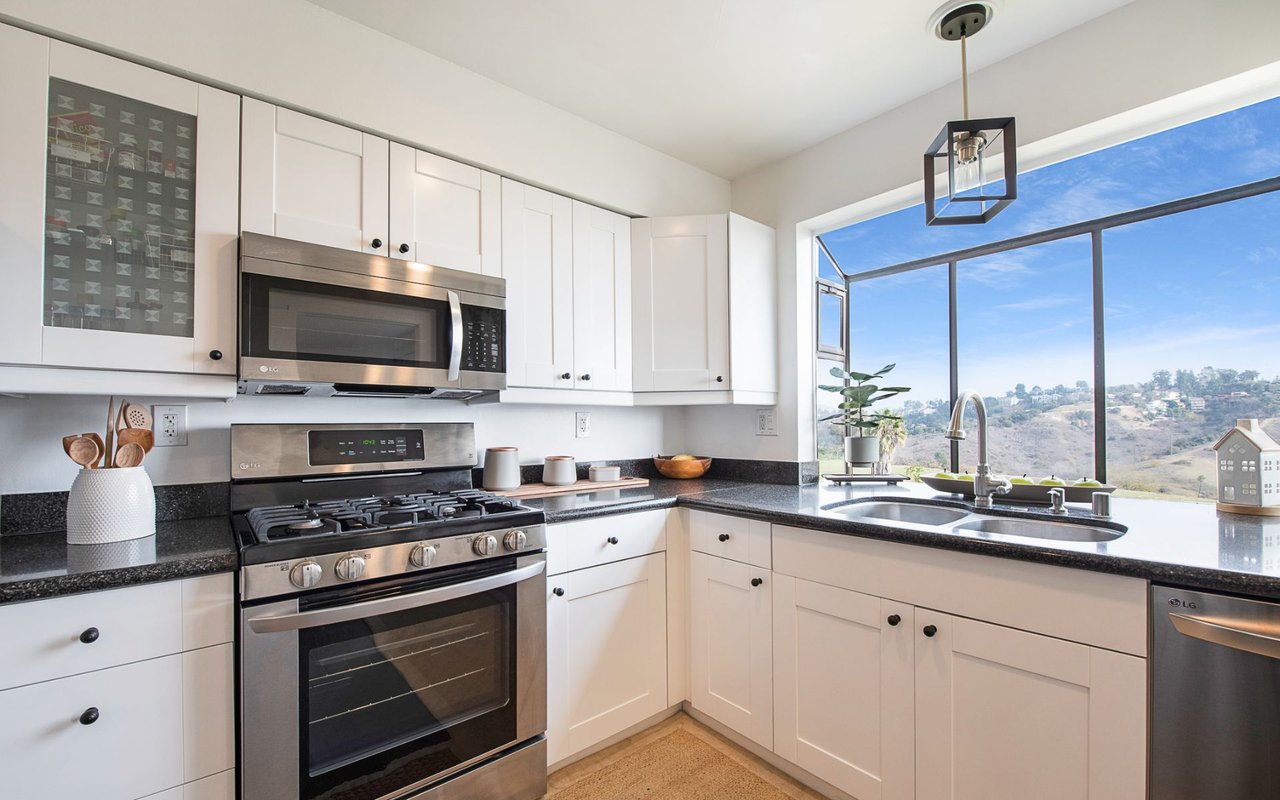
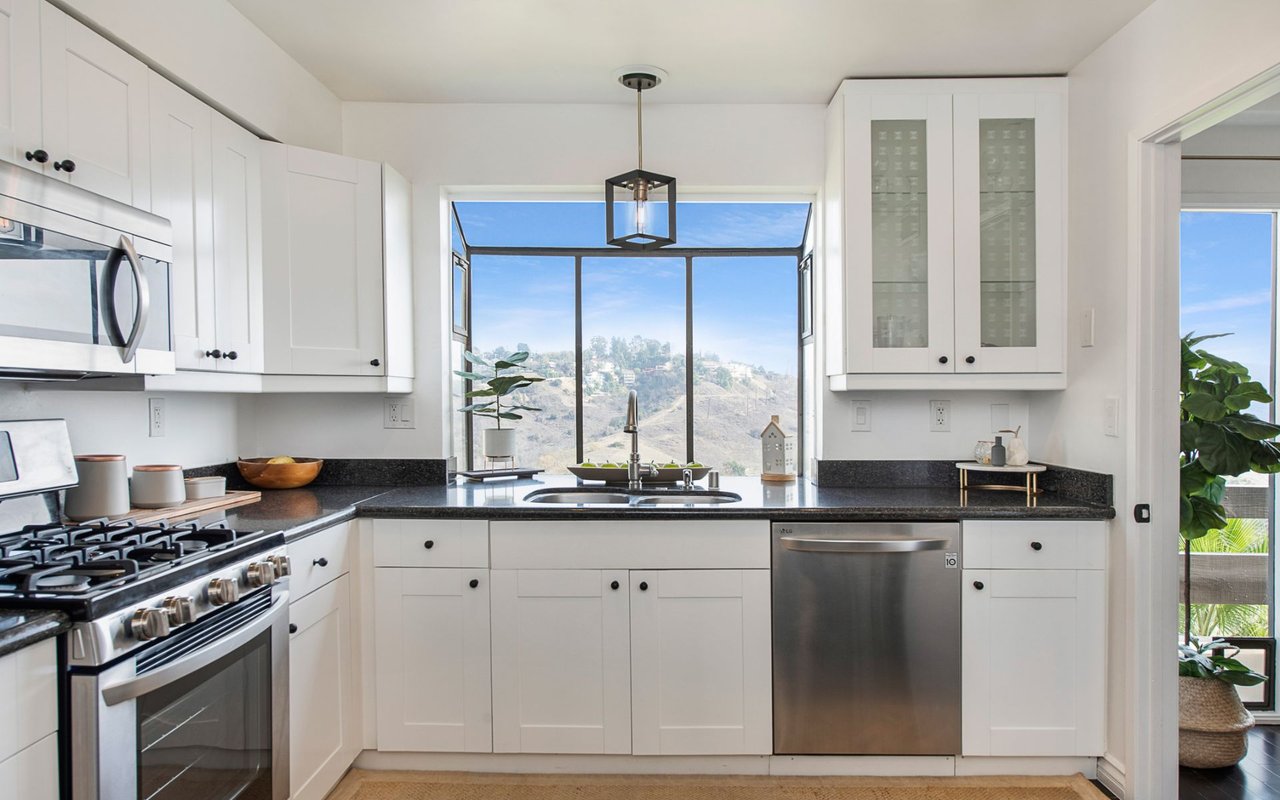
Bright white kitchen with stainless steel appliances, dark counters, and a sink beneath large windows.
Bright white kitchen with stainless steel appliances and a large window overlooking hills.
Bright white kitchen with black countertops and a large window overlooking the hills.
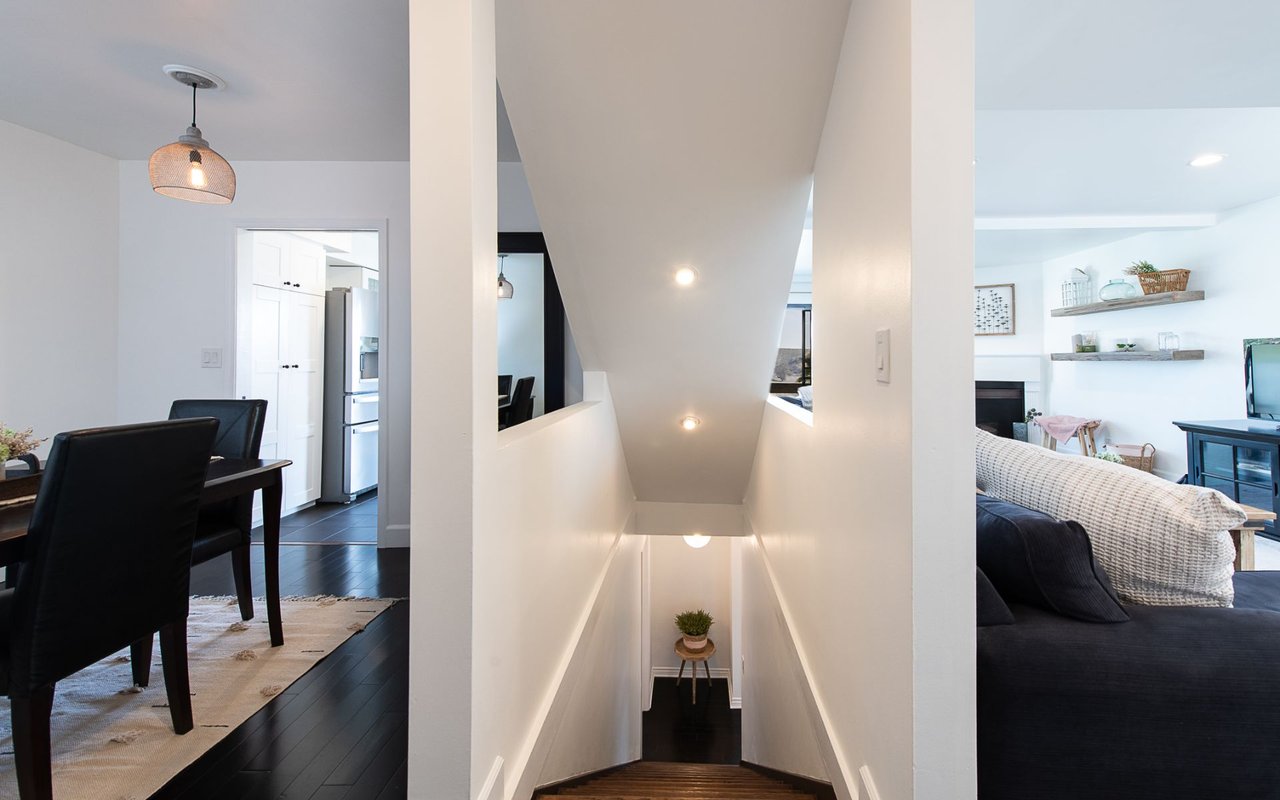
Central staircase between a dining area and living room in a bright, furnished home.
Leafy potted plant on a white ledge beside a recessed wall opening.
Living room with a dark sectional, fireplace, and sliding glass doors overlooking a hillside.
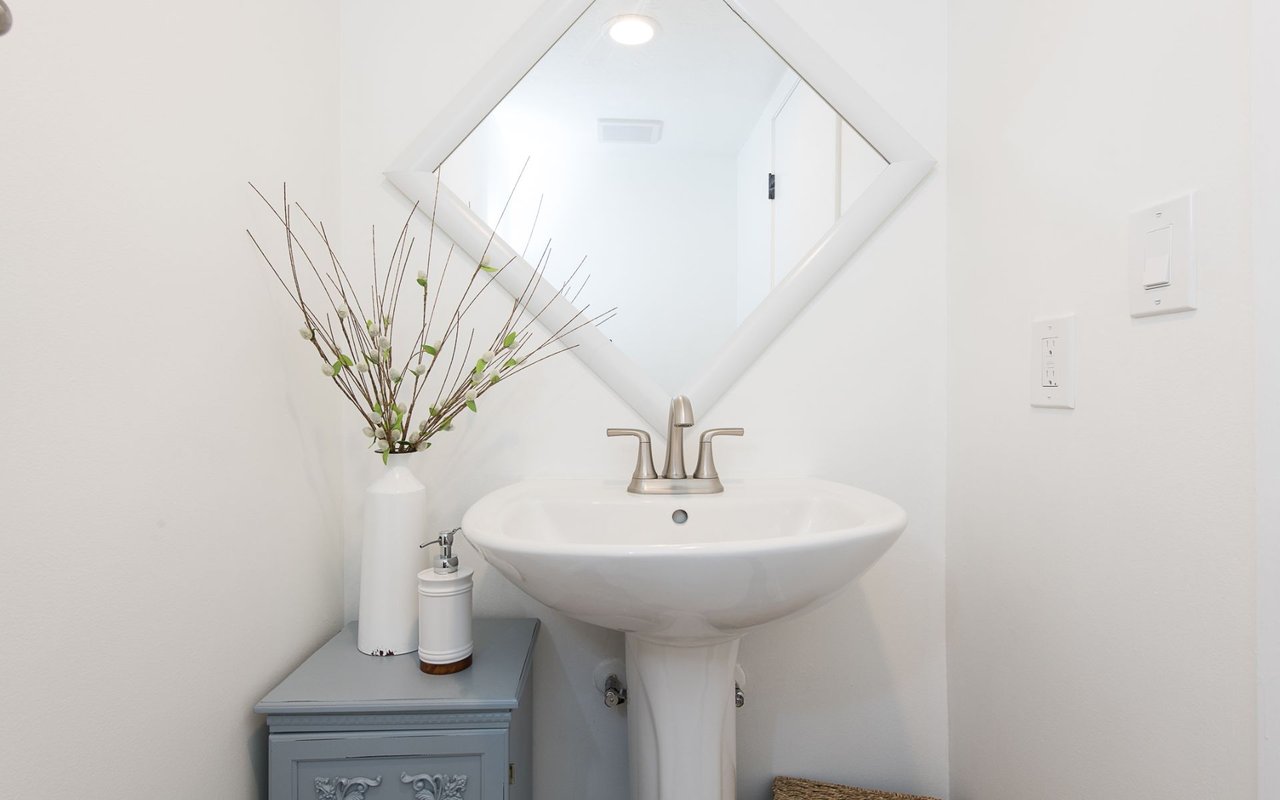
Bathroom pedestal sink beneath a large diamond-shaped mirror, with a gray cabinet and vase beside it.
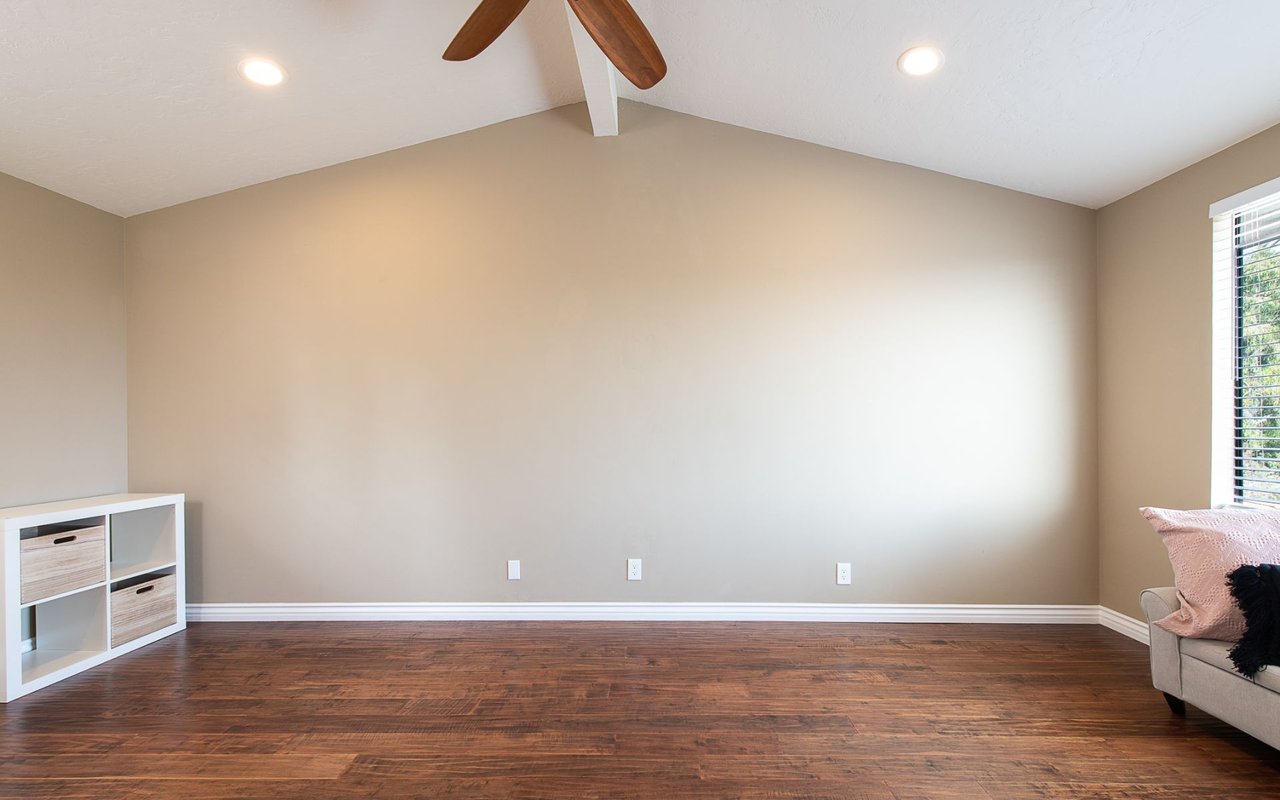
Living room with wood floors, vaulted ceiling, ceiling fan, and a window with blinds.
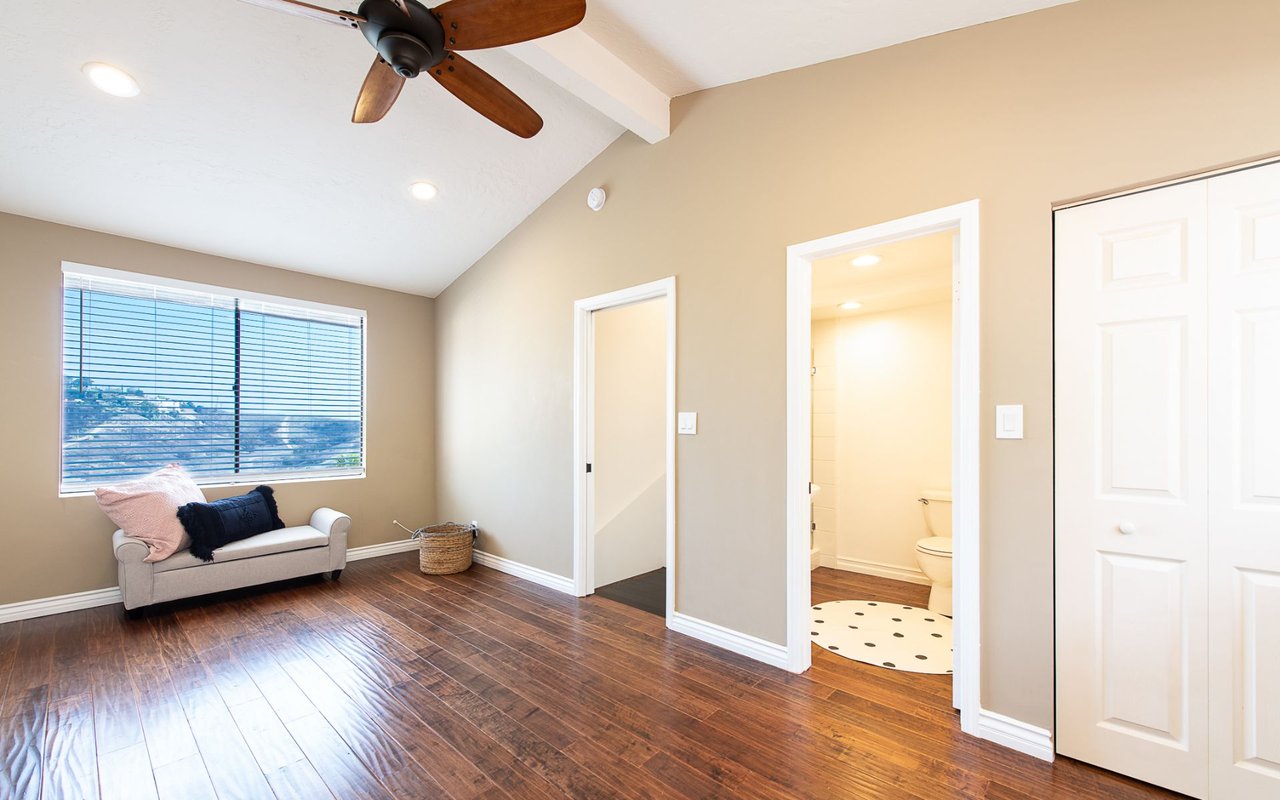
Bedroom with dark wood floors, a window-side sofa, and an open bathroom doorway.
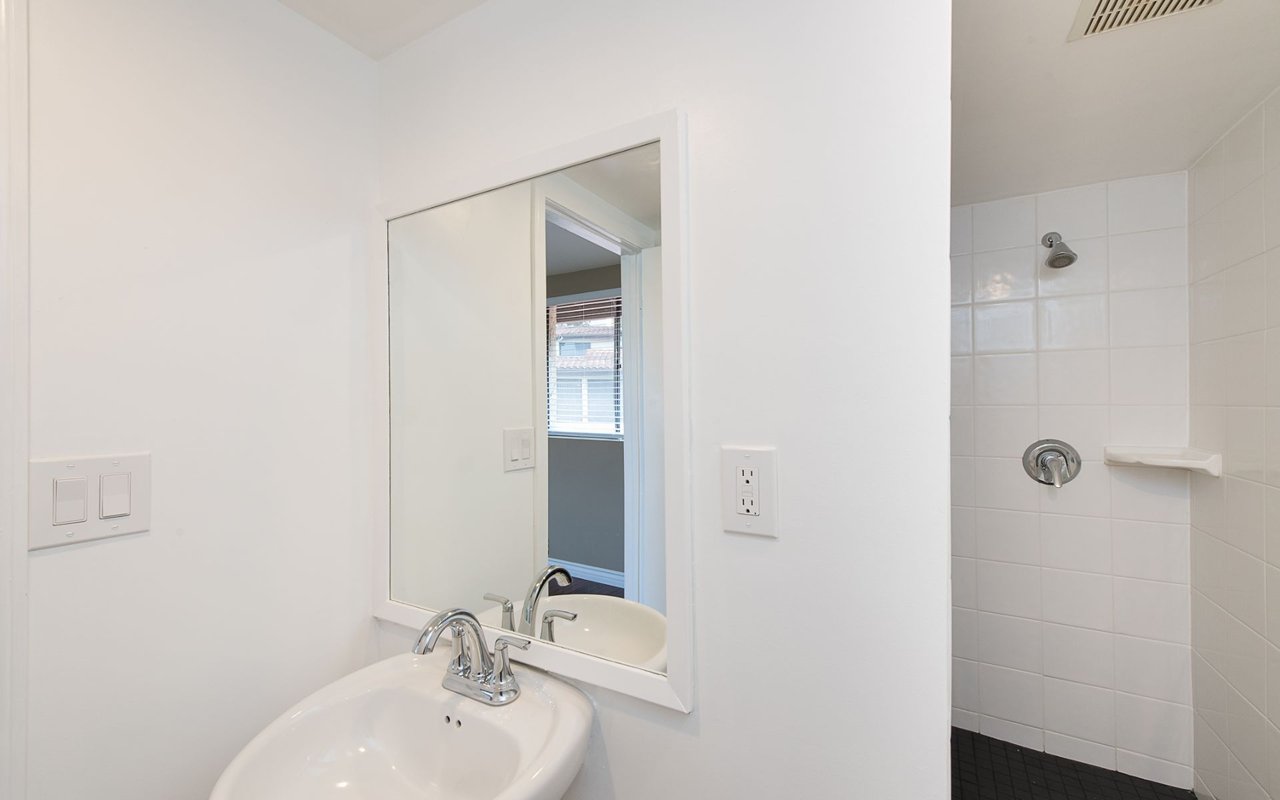
Bathroom with a mirrored vanity and a white-tiled shower with dark flooring.
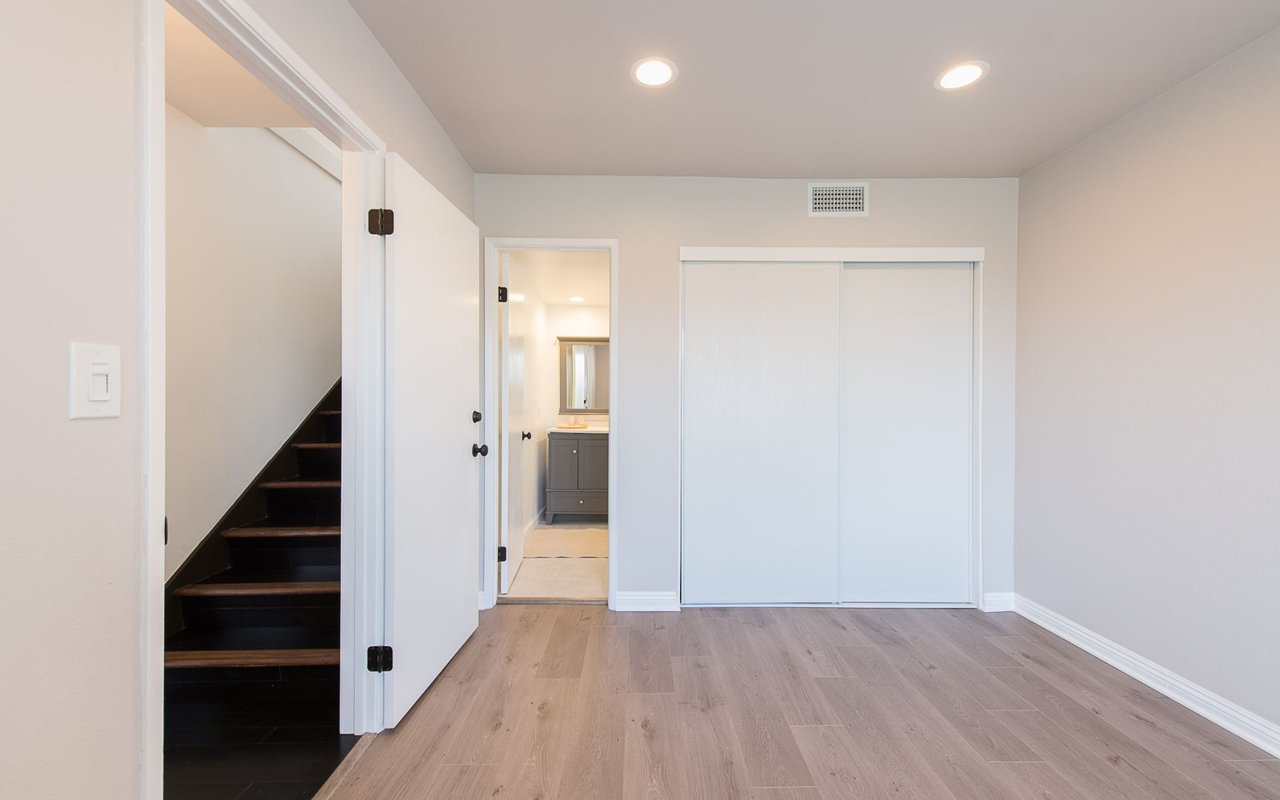
Empty room with a sliding-door closet, bathroom vanity, and dark staircase.
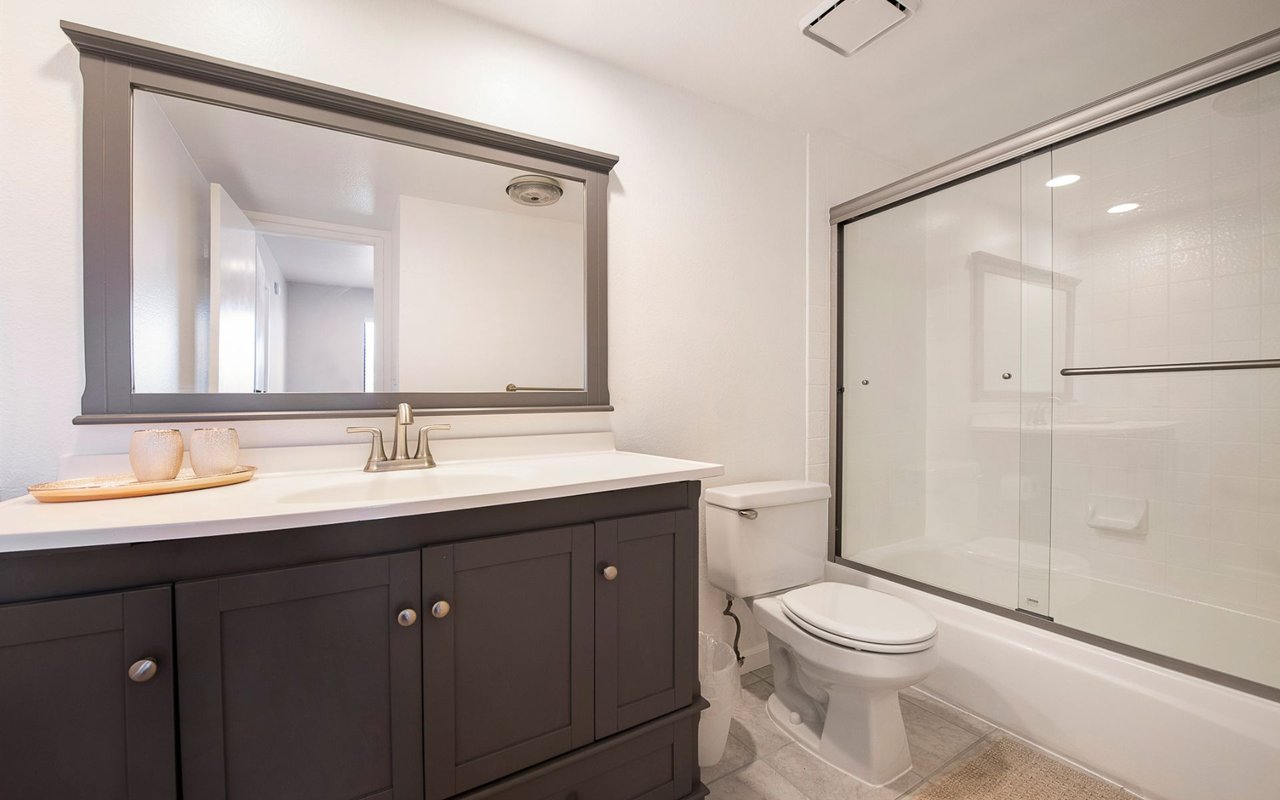
Bathroom with dark gray vanity, large framed mirror, and glass-enclosed tub and shower.
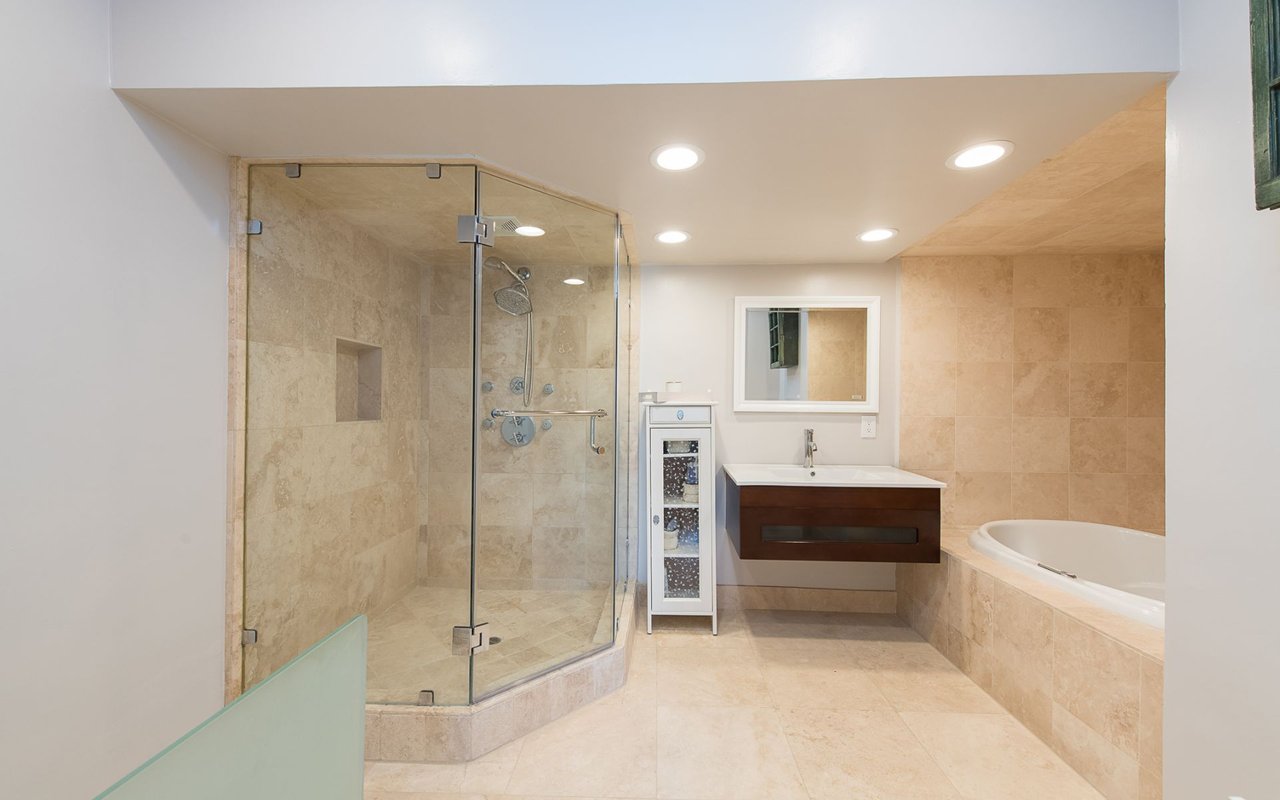
Bathroom with a glass-enclosed stone shower, built-in tub, and floating dark wood vanity.
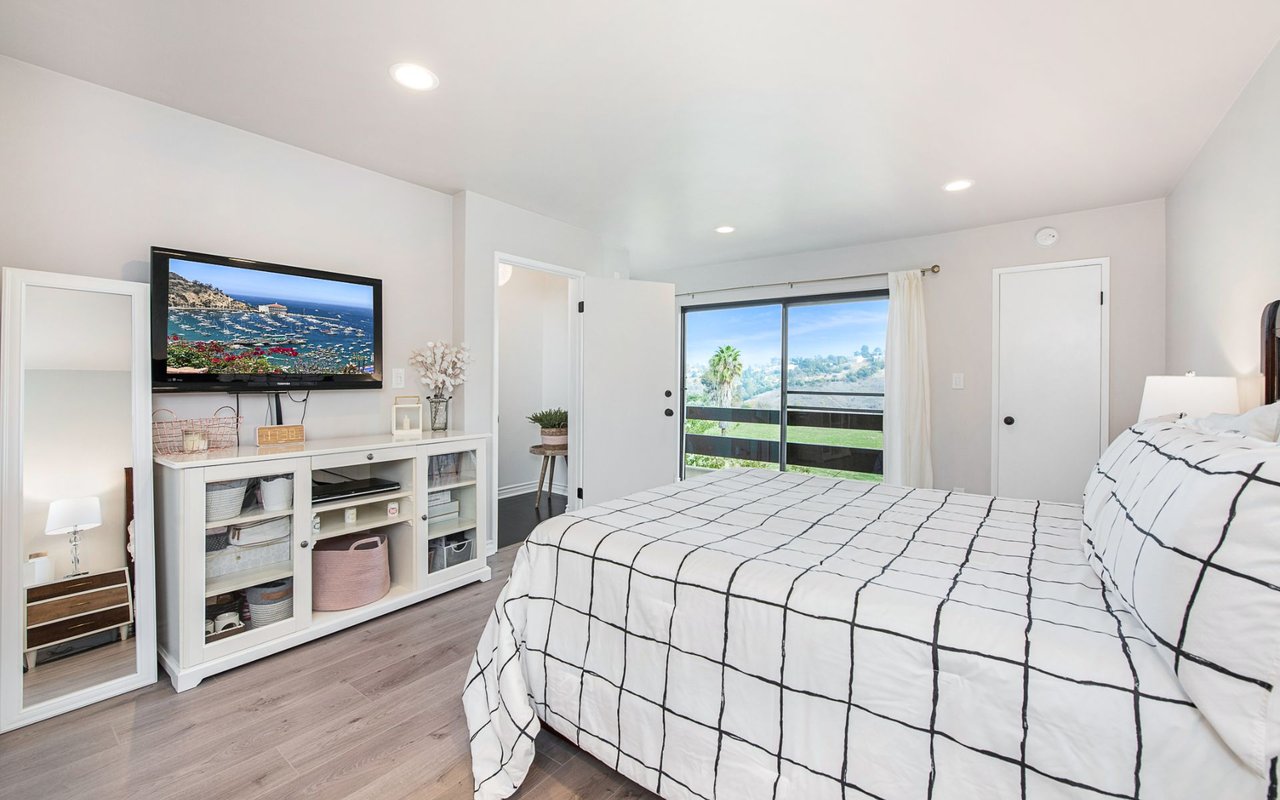
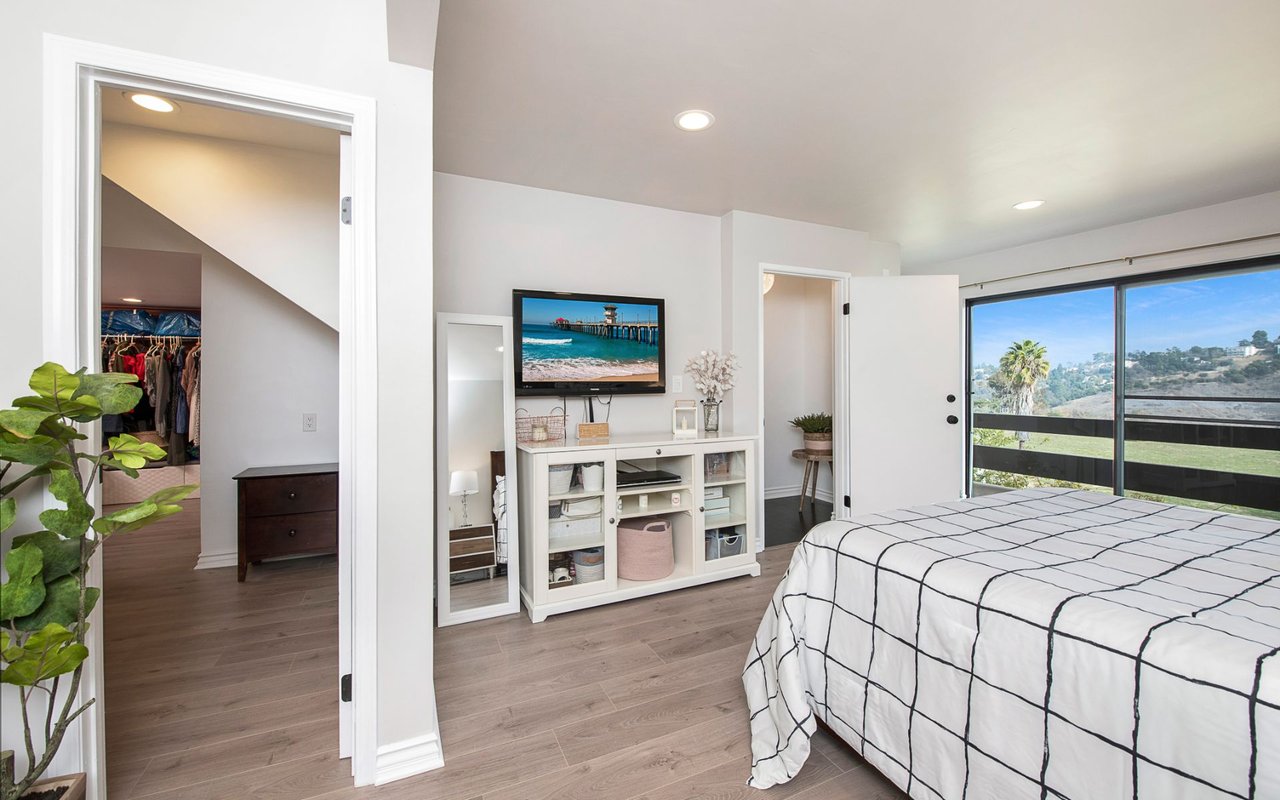
Bedroom with a grid-patterned bedspread, wall-mounted TV, and sliding doors overlooking a hillside.
Bedroom with a grid-patterned bedspread, TV console, and sliding doors opening to a balcony with hillside views.
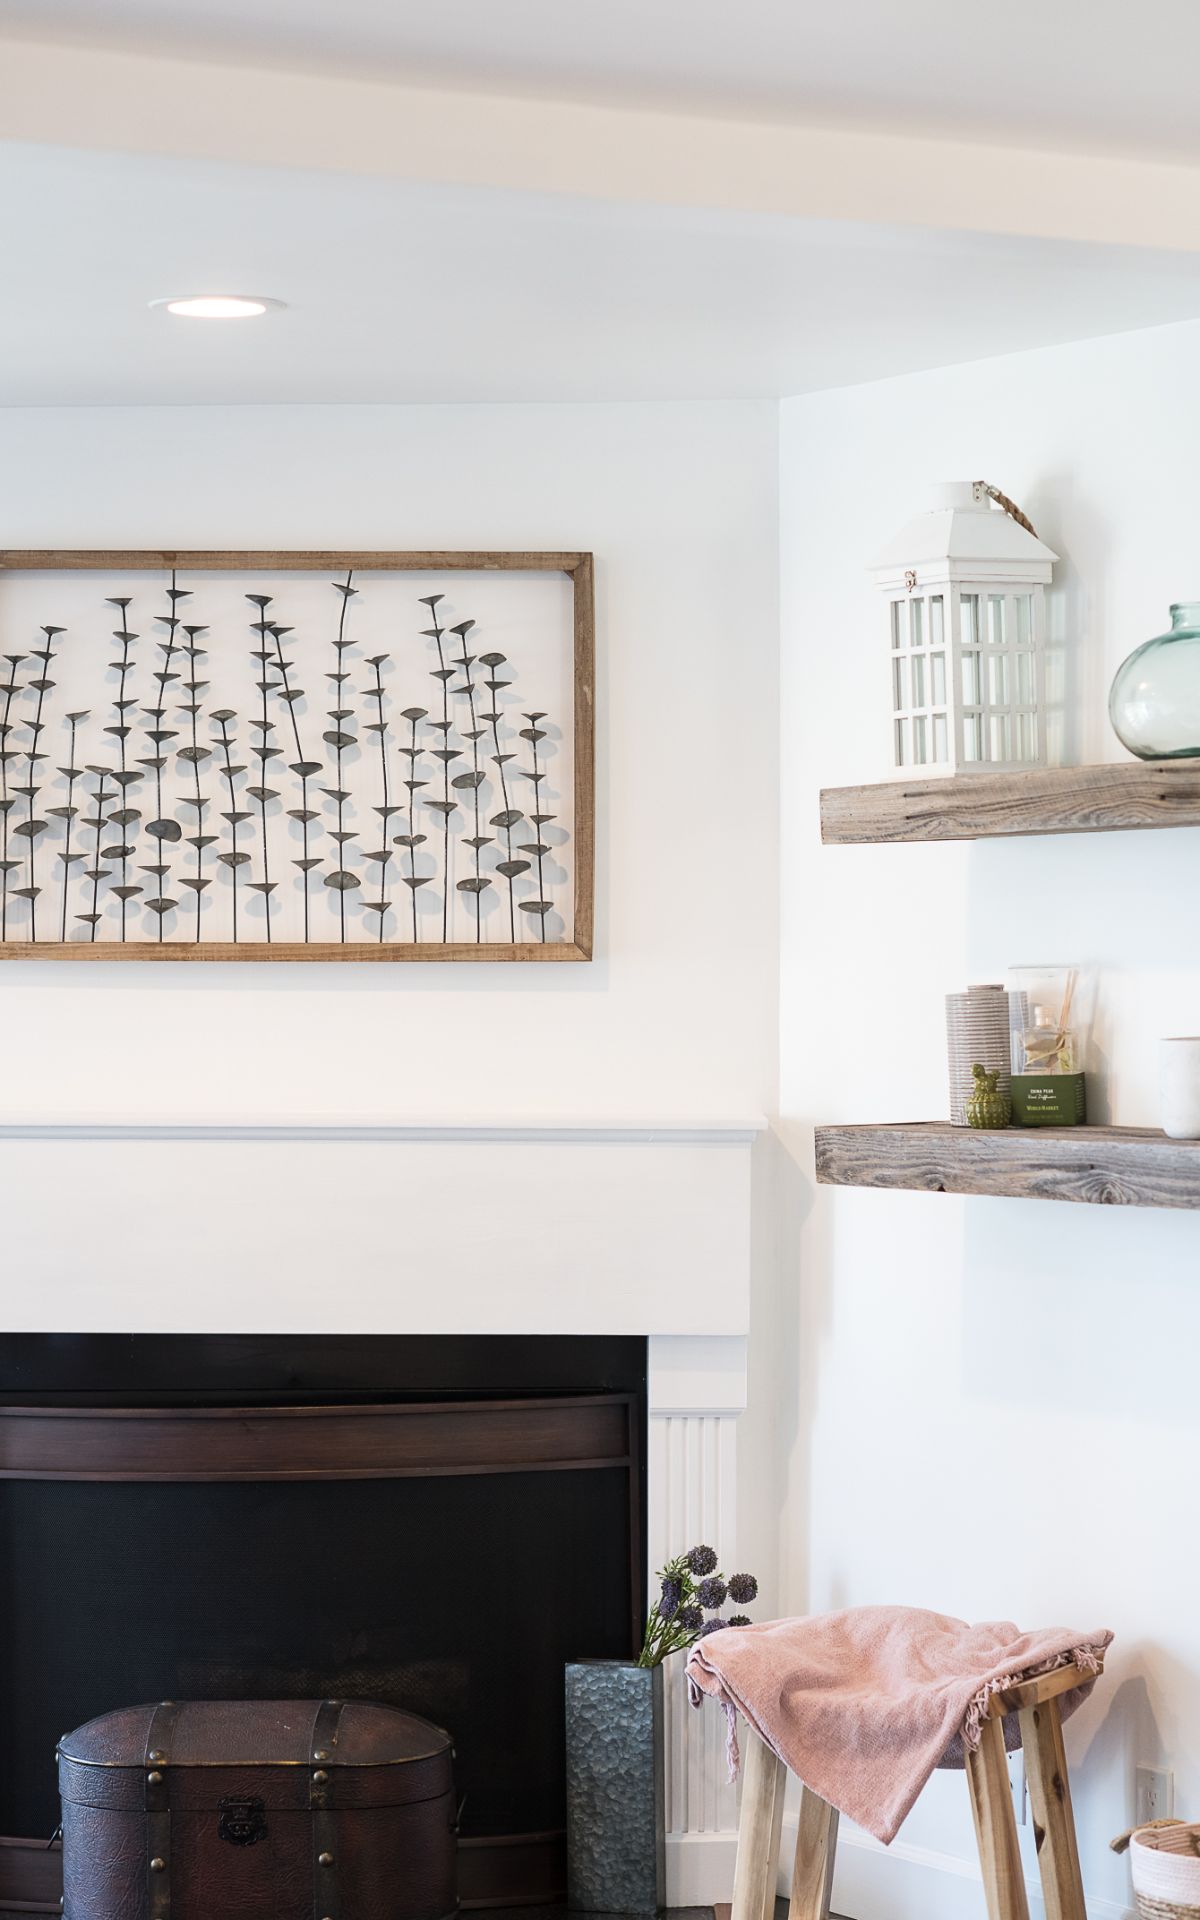
Living room fireplace with framed metal wall art, rustic shelves, and a pink throw on a stool.
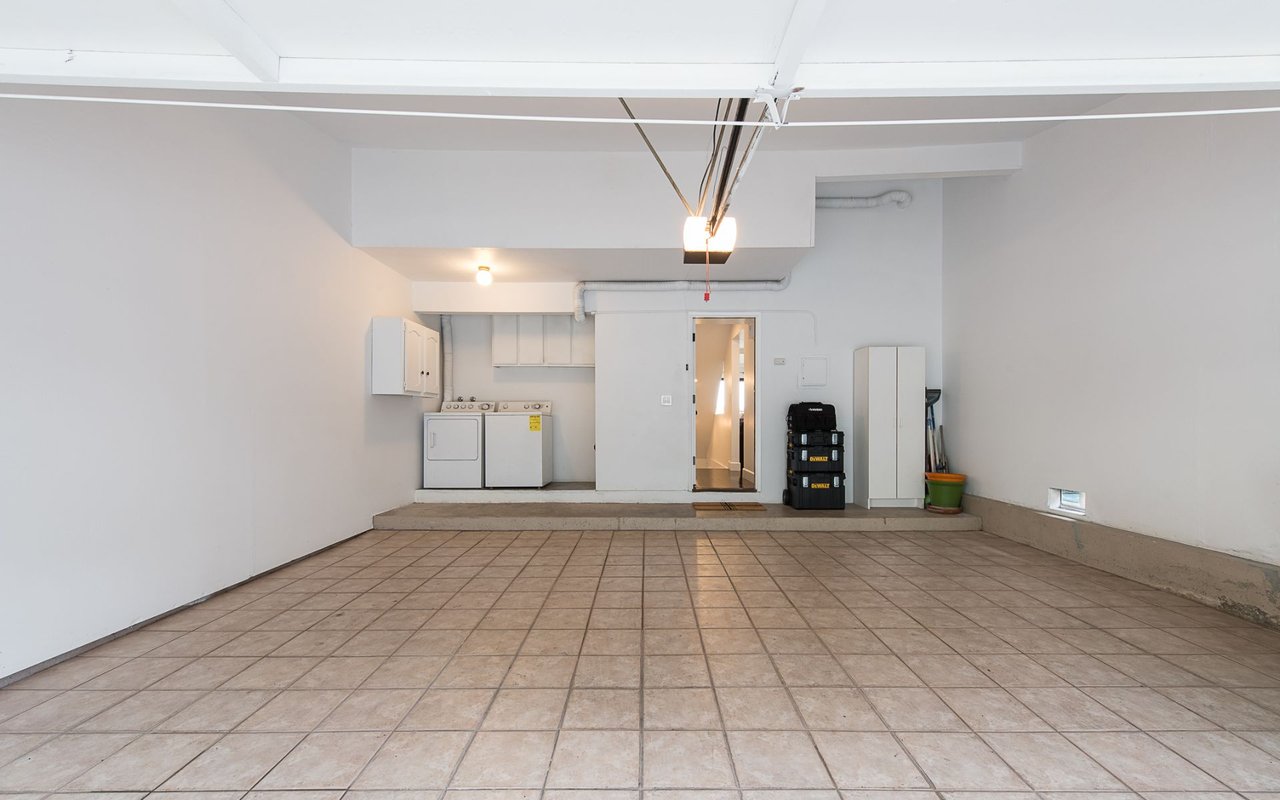
Spacious tiled garage with laundry appliances and tool cases along the back wall.
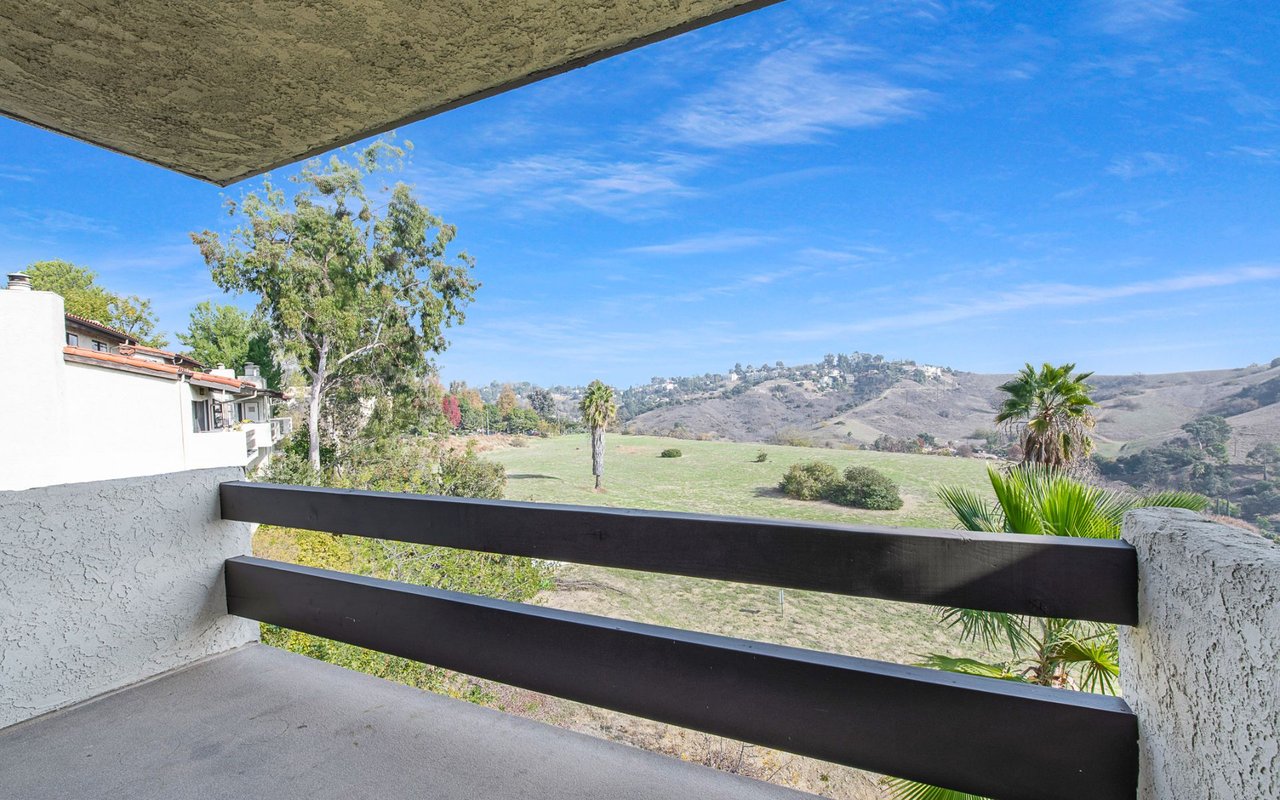
Covered balcony overlooking a grassy open area and rolling hills, framed by dark railings and palm trees.
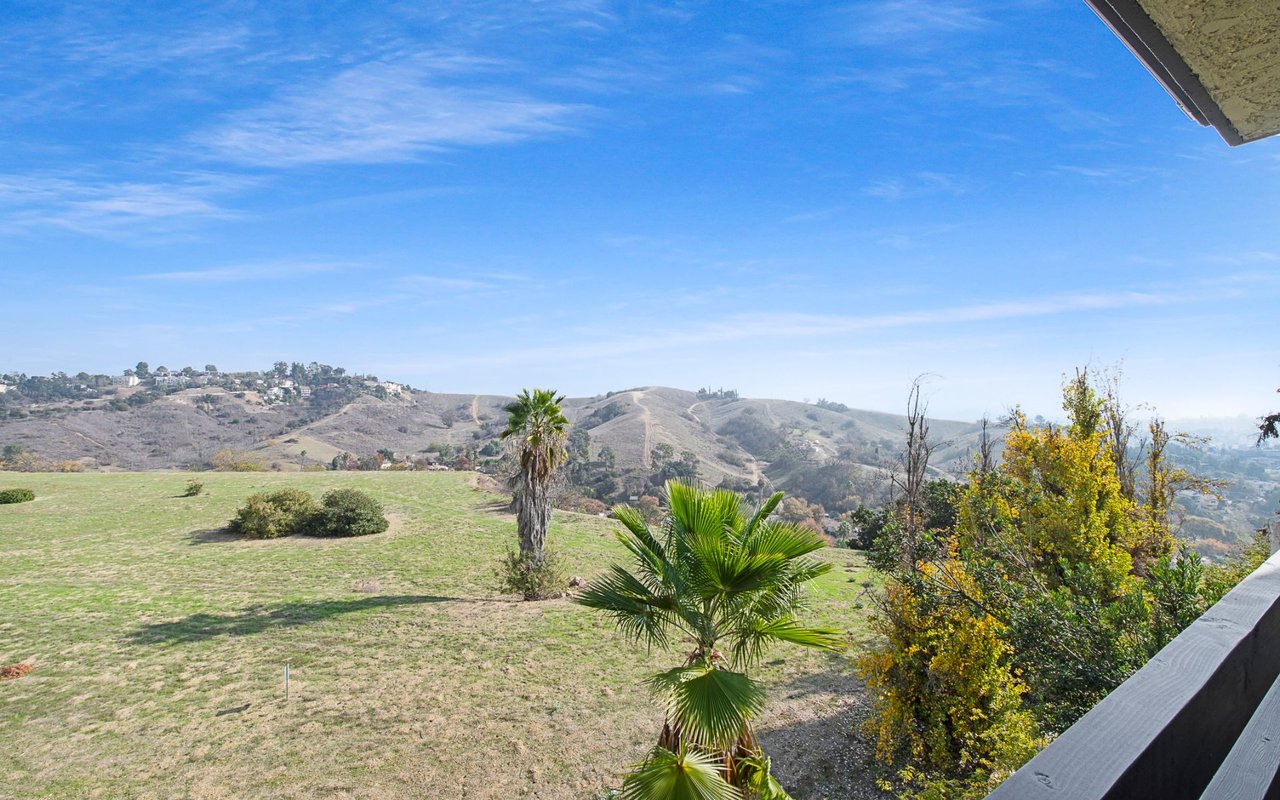
Balcony view across grassy hills, with palm trees and distant homes.
See all photos
Condo entryway with a carved wood door, console table, and living room opening to a hillside view.
Sabena Sarma

776 Fremont Villas 35

$730,000 776 Fremont Villas 35, Los Angeles, CA 90042

Immaculate 3 Bedrooms, 3 and a half Bath townhome - Rarely come available on the Hill in highly desirable Fremont Villas. Bright and happy home completely remodeled with attention to every detail. Beautiful kitchen stainless steel appliances that would delight a chef. 3 Bedrooms each with attached bathroom. Master suite with huge master closet. Incredible views. Rare opportunity to own a beautifully remodeled home that is move- in ready in Highland Park zip code. Minutes from downtown, USC Health Sciences Campus and Old Town Pasadena.

  • Sold
    Status
  • 3
    Bedrooms
  • 2.5
    Bathrooms
  • 1981
    Year Built
  • 1,606 Sq.Ft.
    Living Area

Features & Amenities

Area & Lot

  • Status: Sold
  • Living Space: 1,606 Sq.Ft.
  • Lot Size: 6.9 Acres
  • Type: Townhouse
  • Year Built: 1981

Interior

  • Total Bedrooms: 3
  • Total Bathrooms: 2.5
  • Full Bathrooms: 2
  • Half Bathrooms: 1

Financial

  • Sales Price: $730,000

776 Fremont Villas 35

Work With Sabena

Sabena Sarma is a leading real estate agent in Los Angeles and has helped hundreds of buyers find their dream home.
Contact