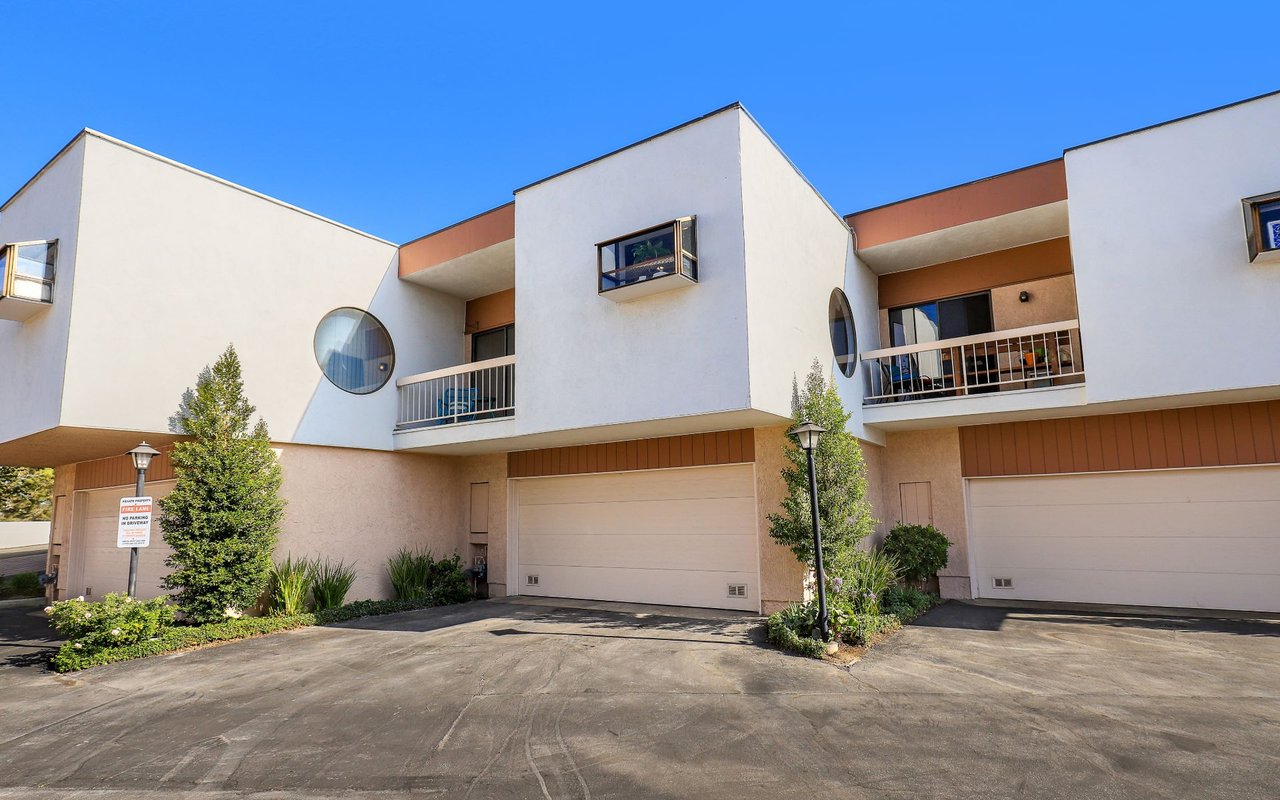
Modern white stucco residence with rust-colored trim, circular windows, balconies, and garage doors.
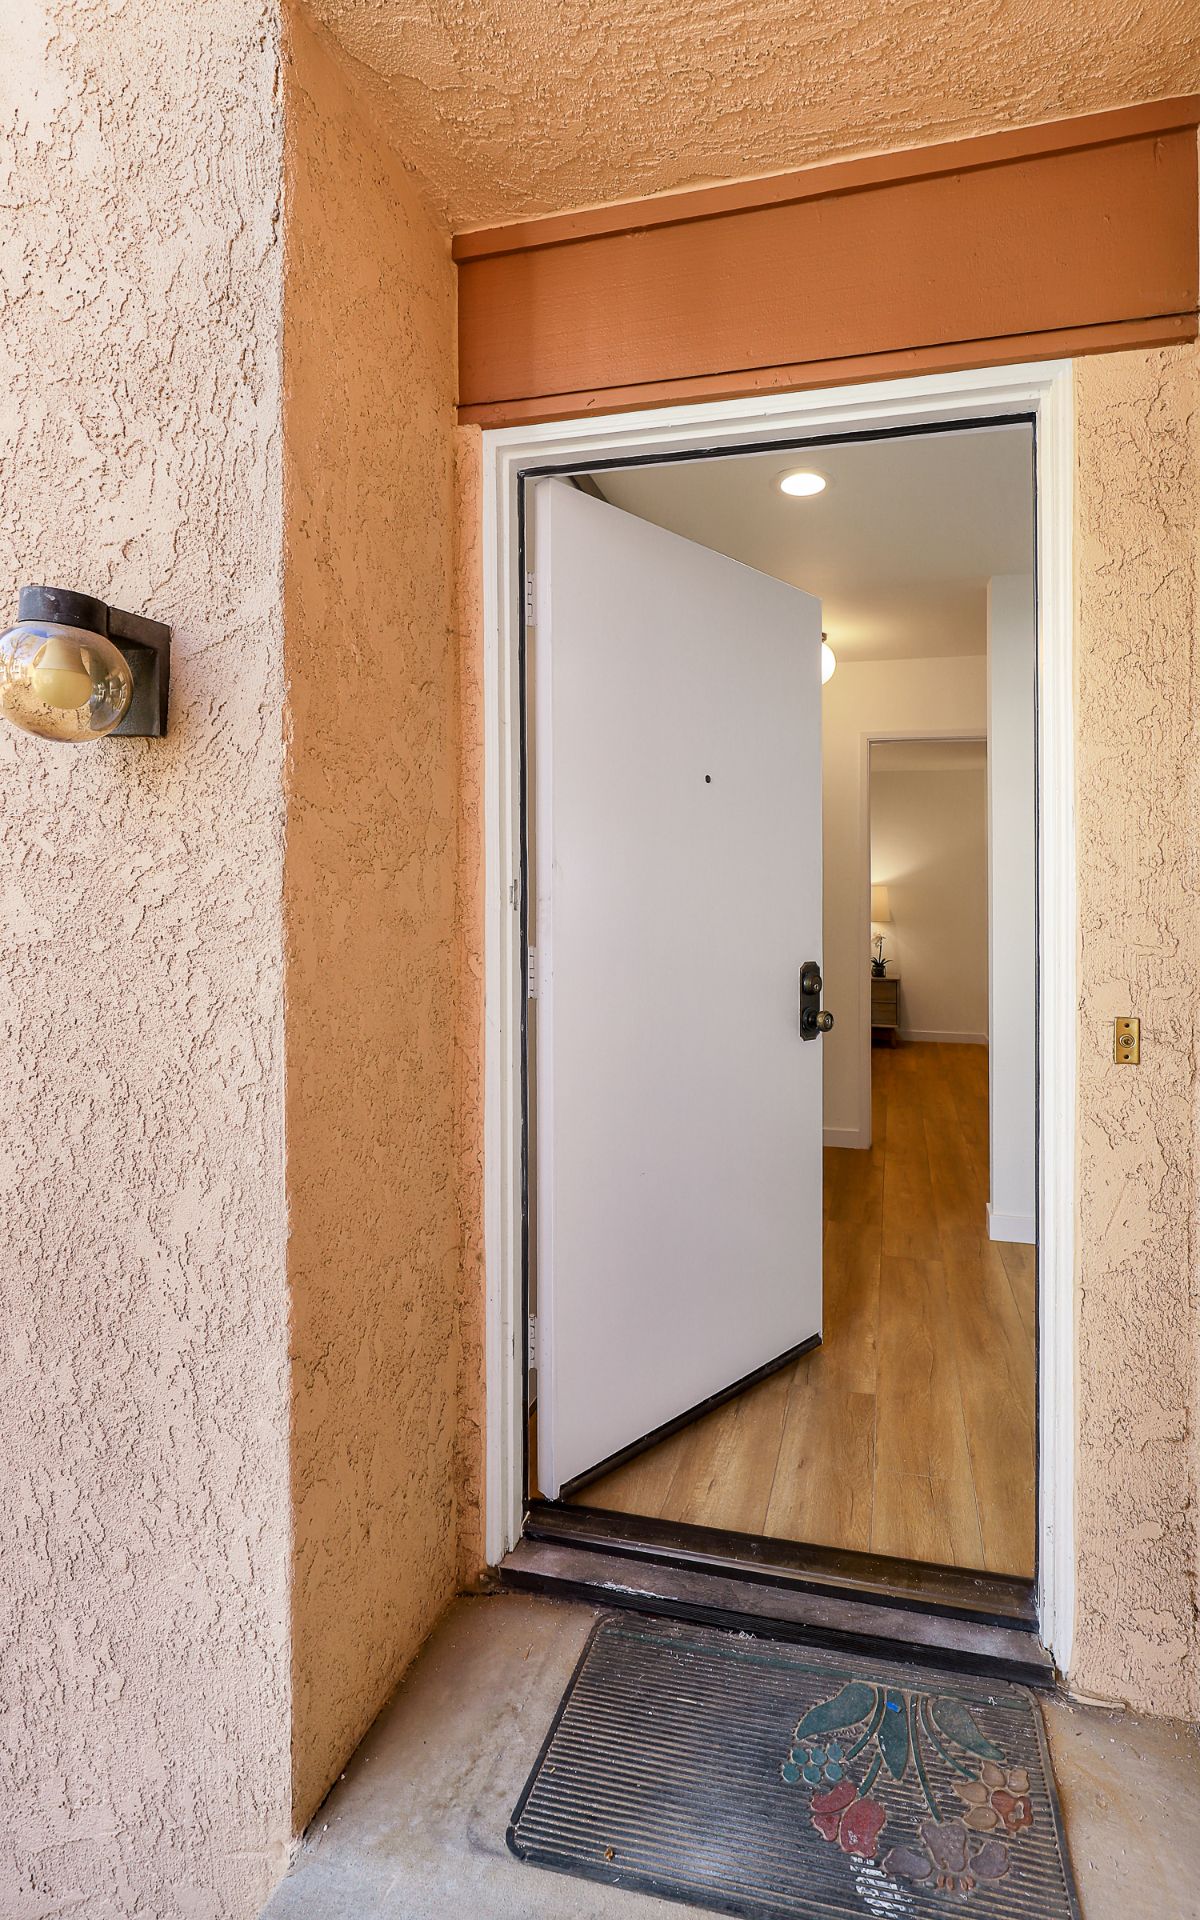
Open white front door set in a stucco entry, with a wall light and decorative doormat.
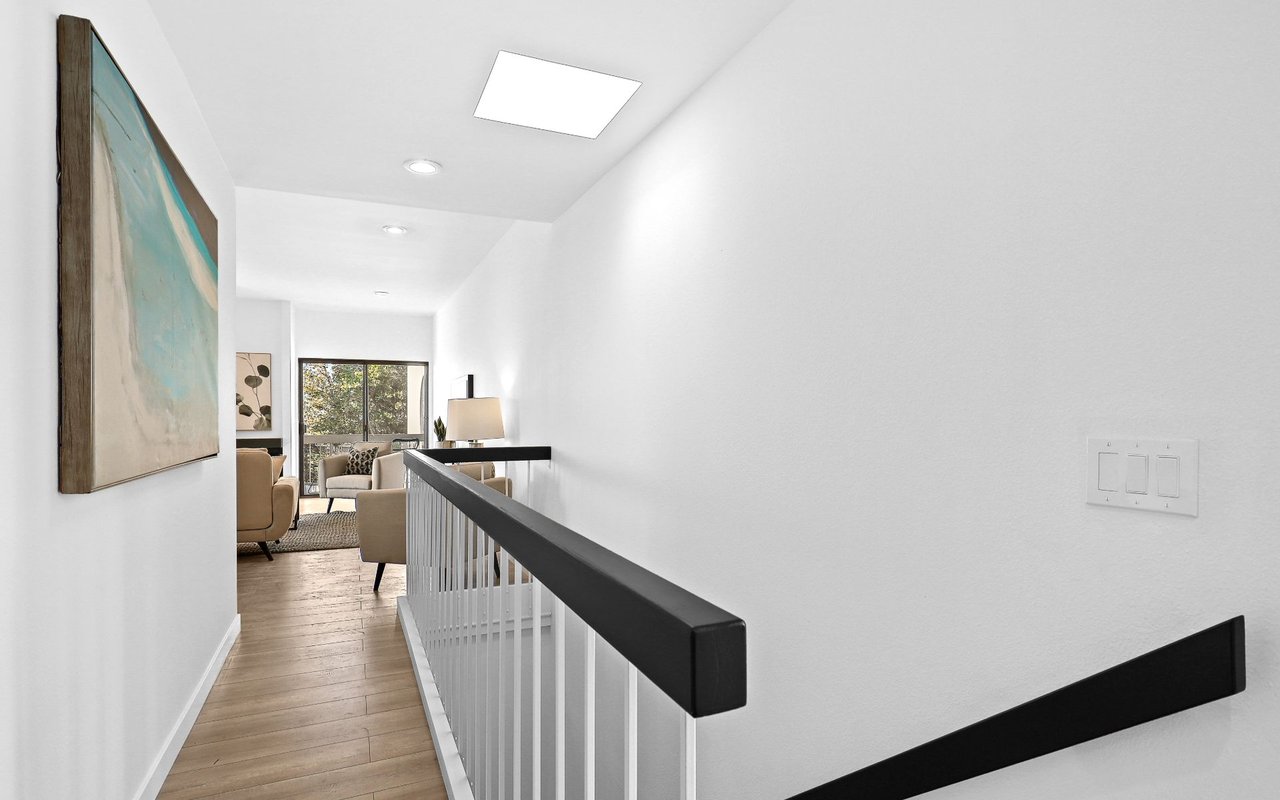
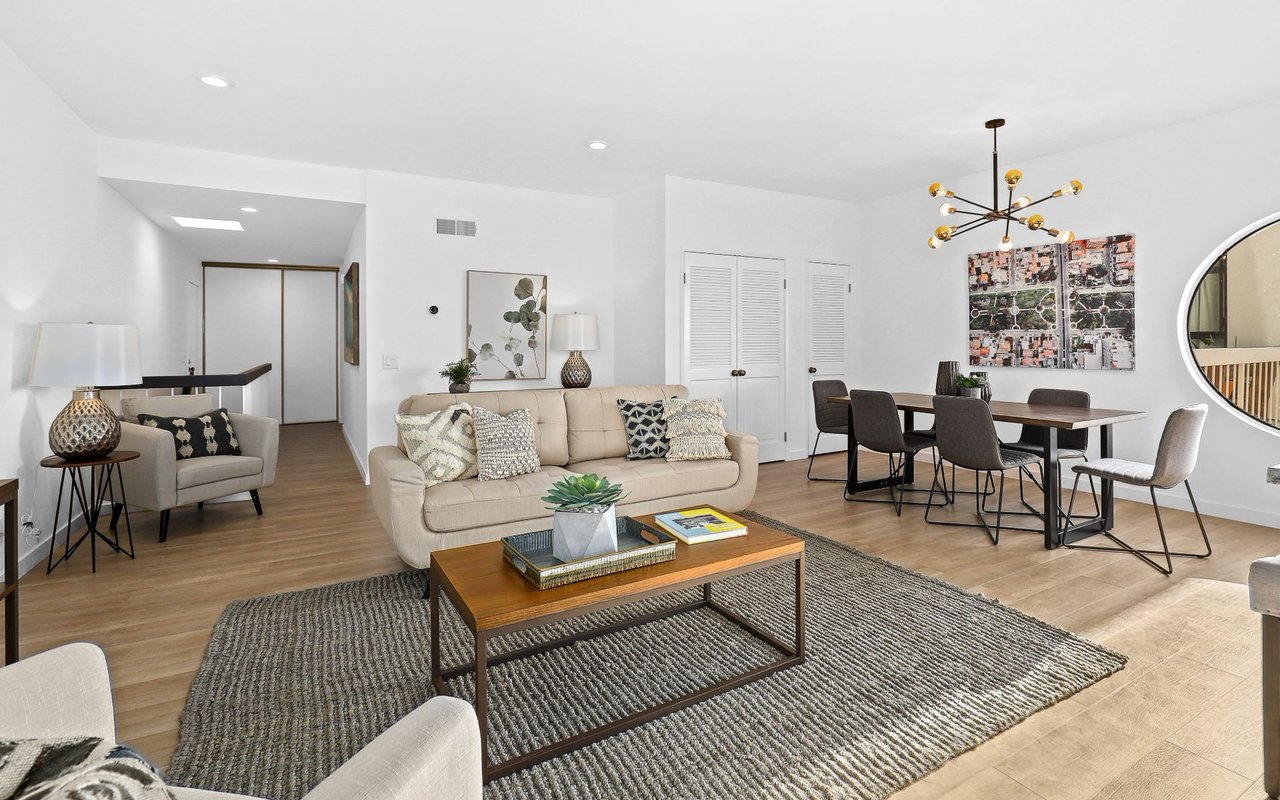
Upstairs hallway with light wood floors, black railing, and a view into the furnished living room.
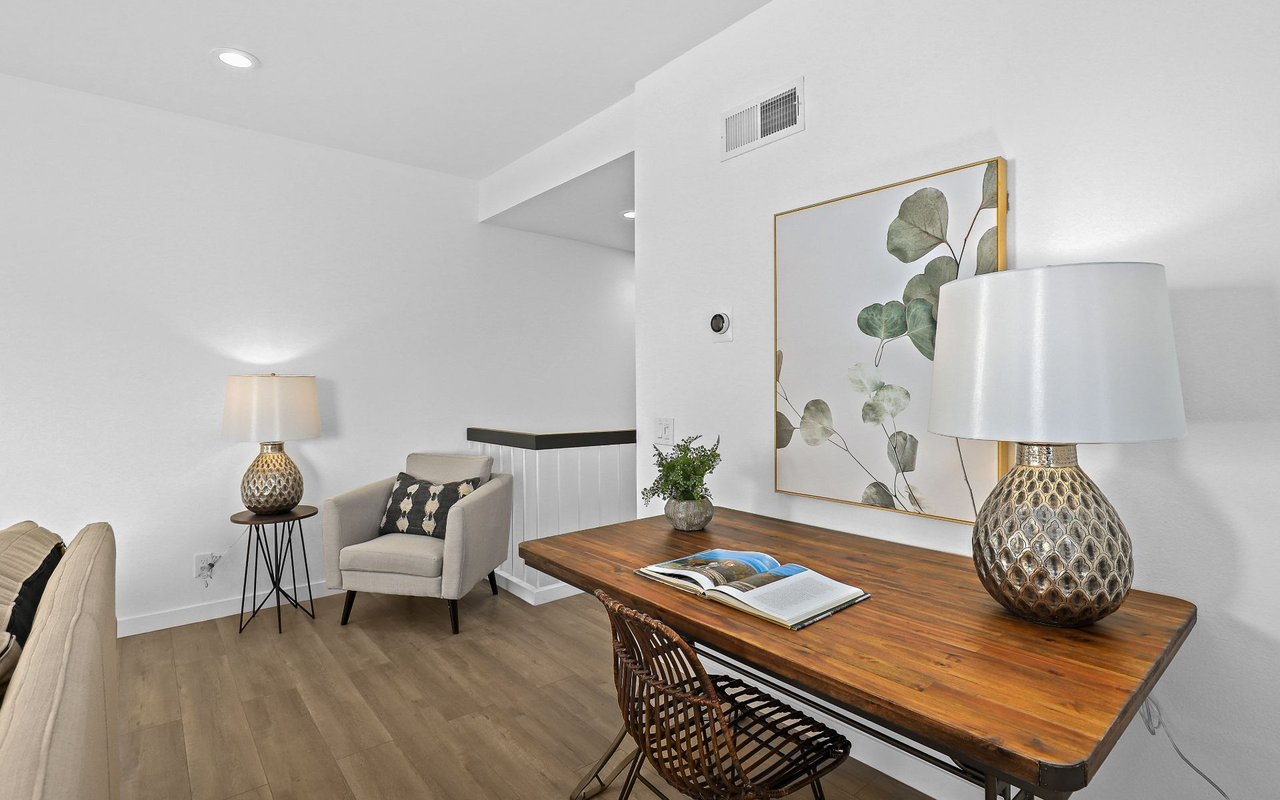
Staged living area with a wood table, decorative lamp, open book, and upholstered armchair.
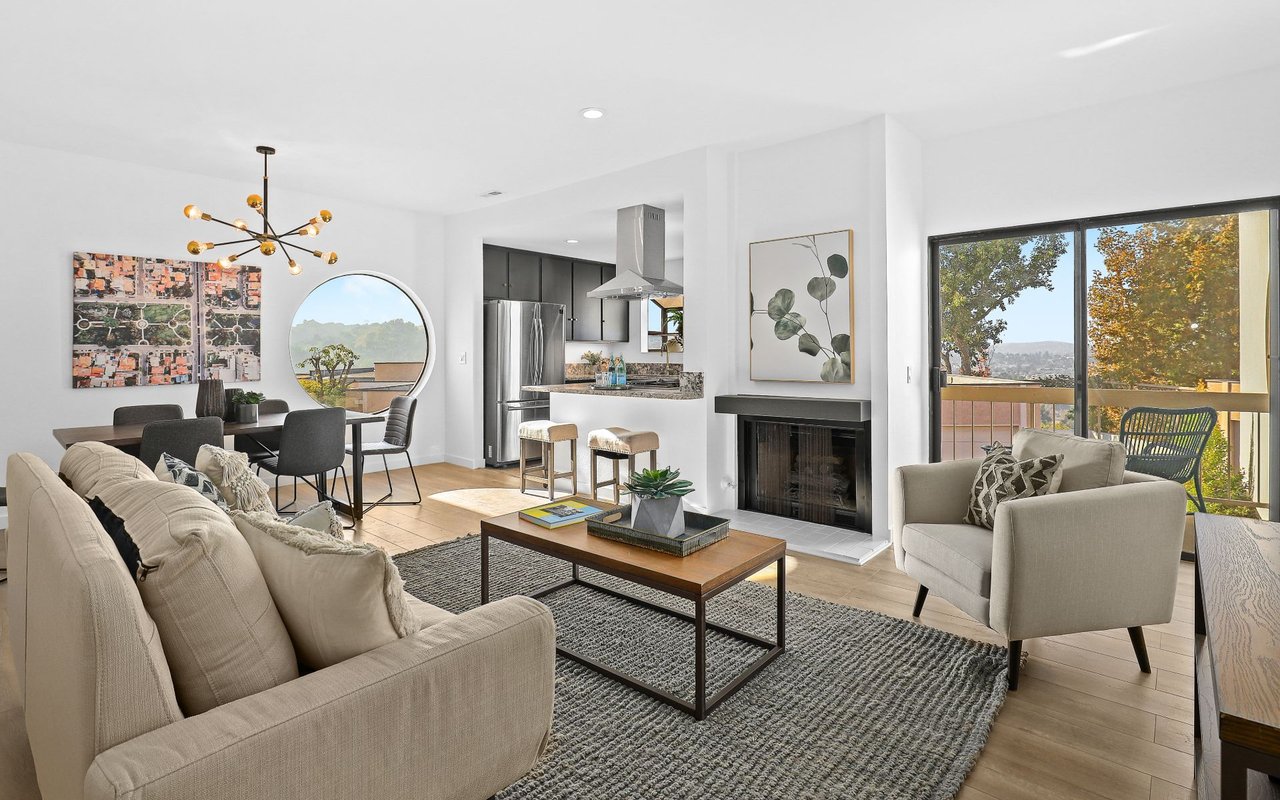
Open-plan living room with fireplace, circular dining-area window, and sliding doors to a balcony.
Open-plan living and dining room with a beige sofa, textured rug, and modern starburst chandelier.
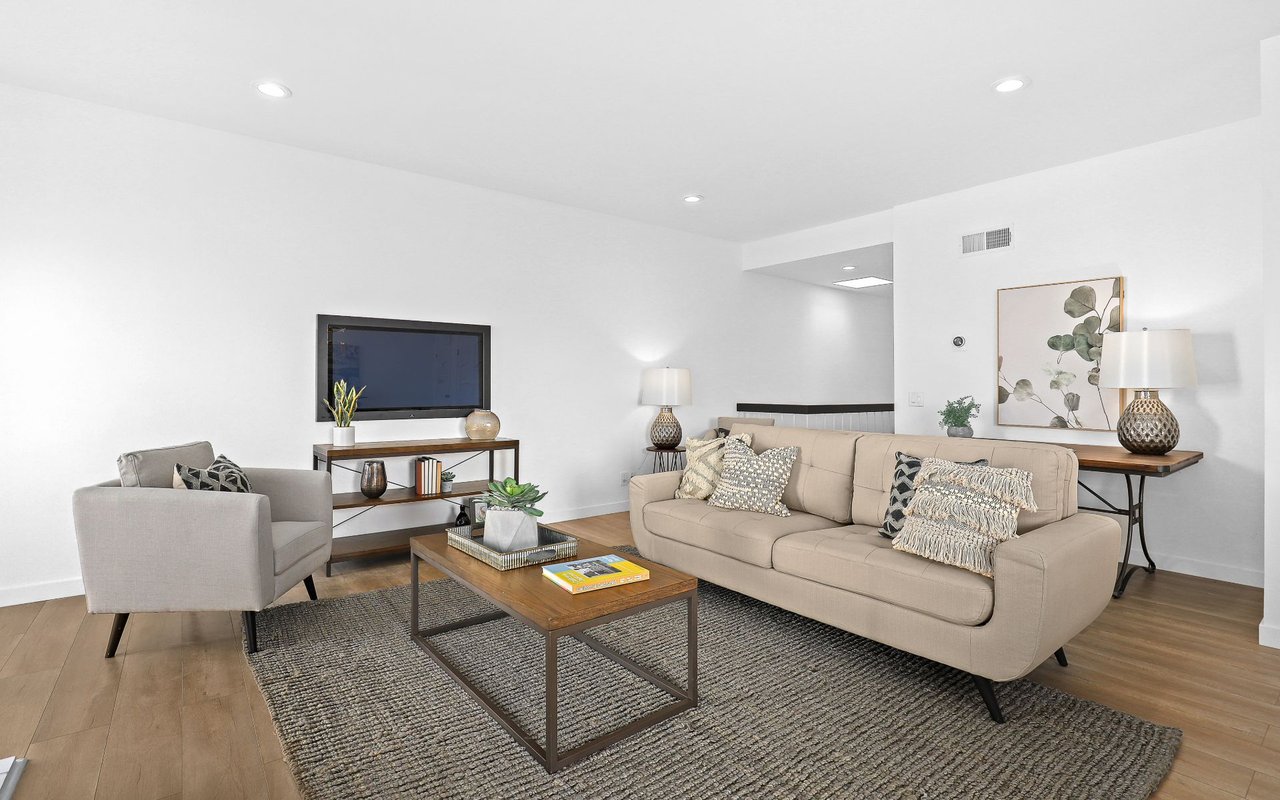
Staged living room with a beige sofa, wood coffee table, and large textured rug.
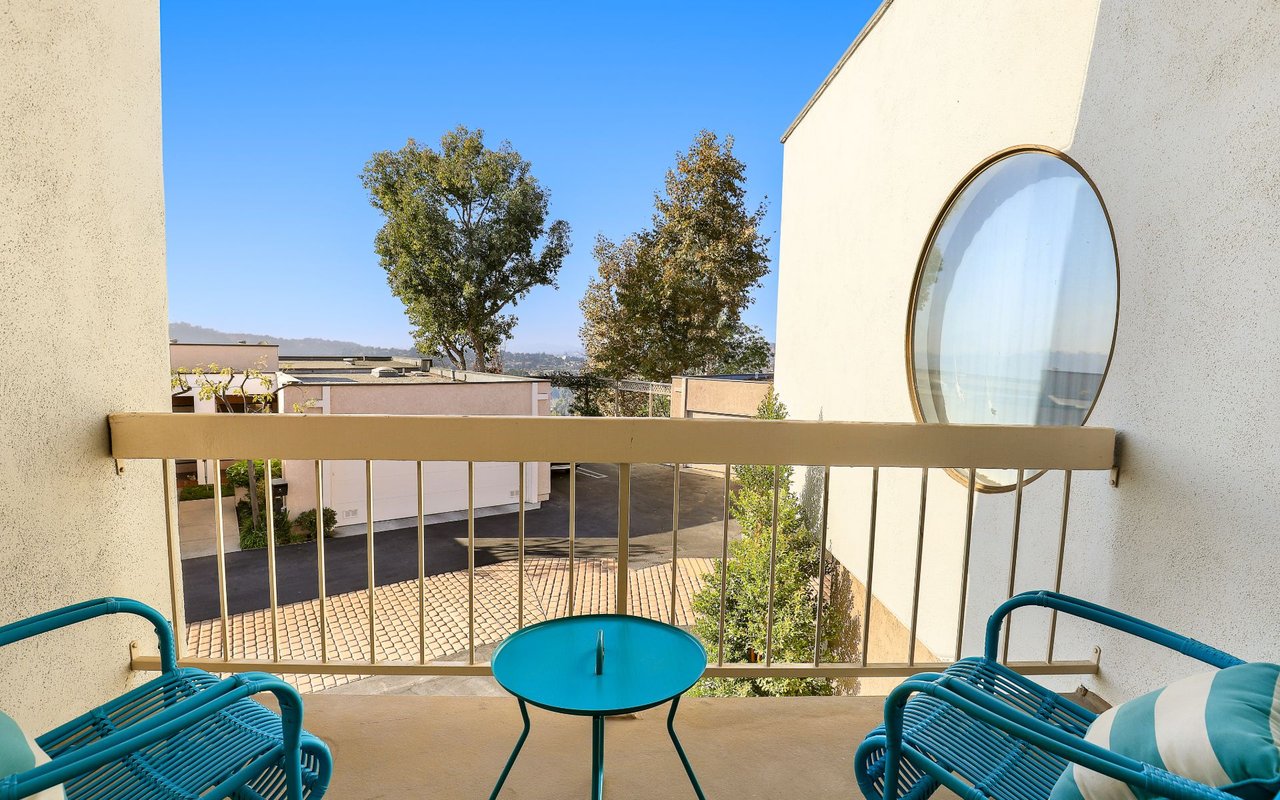
Furnished balcony with turquoise chairs and table overlooking neighboring homes and trees.
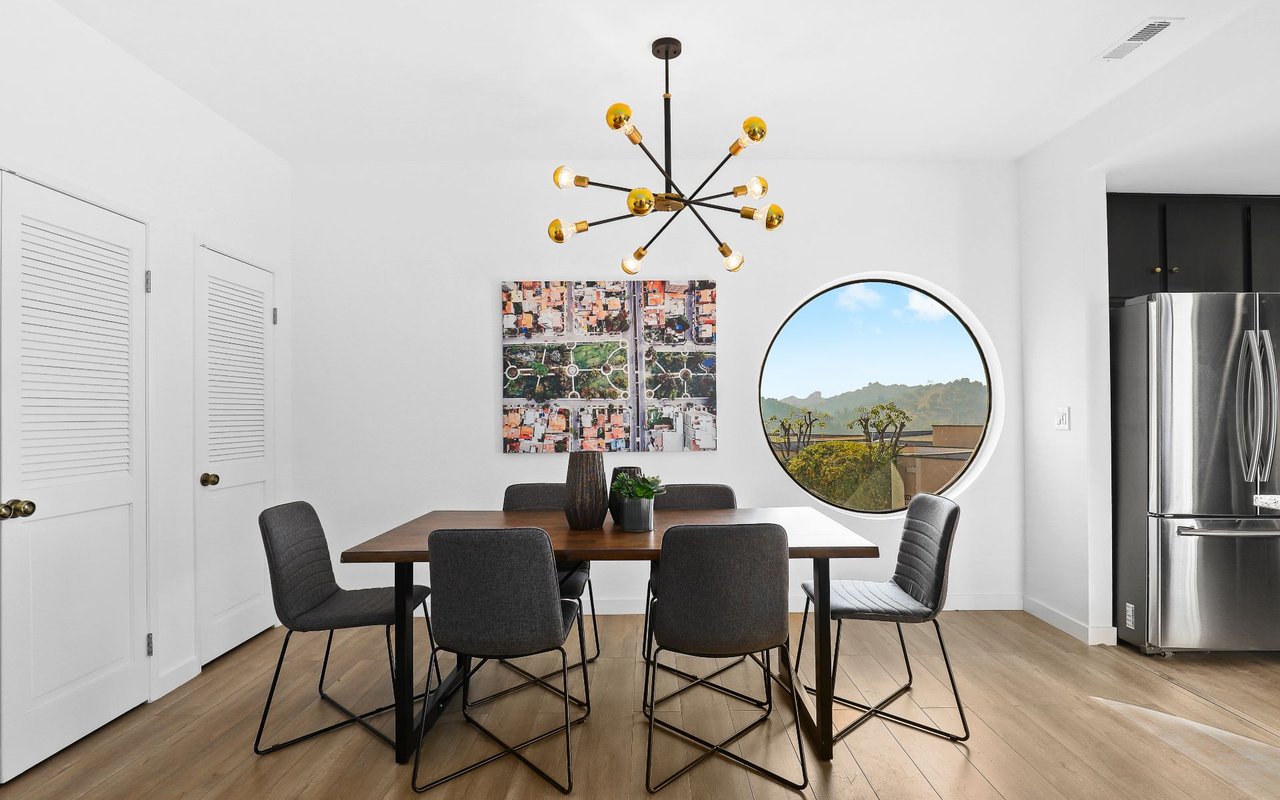
Dining room with a brass starburst chandelier and circular window overlooking trees and distant mountains.
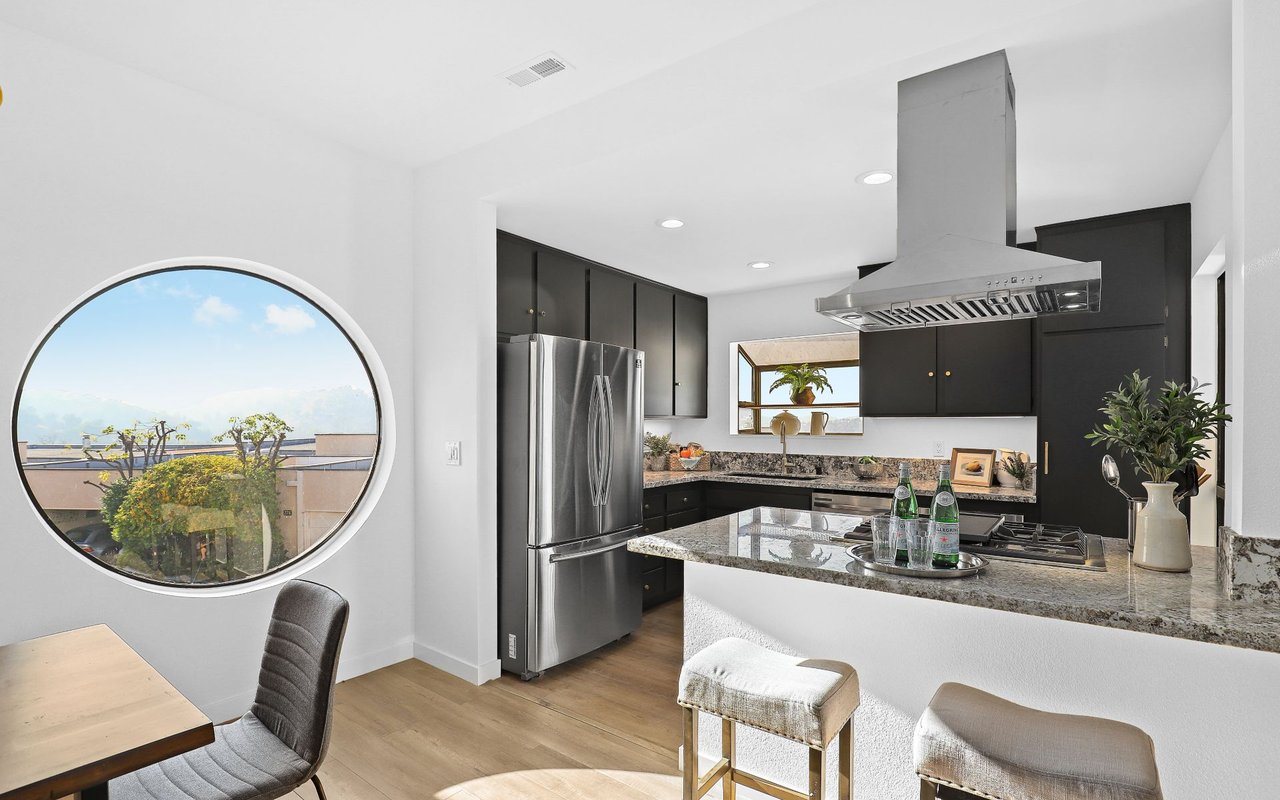
Modern kitchen with dark cabinetry, a large island, and a round window overlooking distant hills.
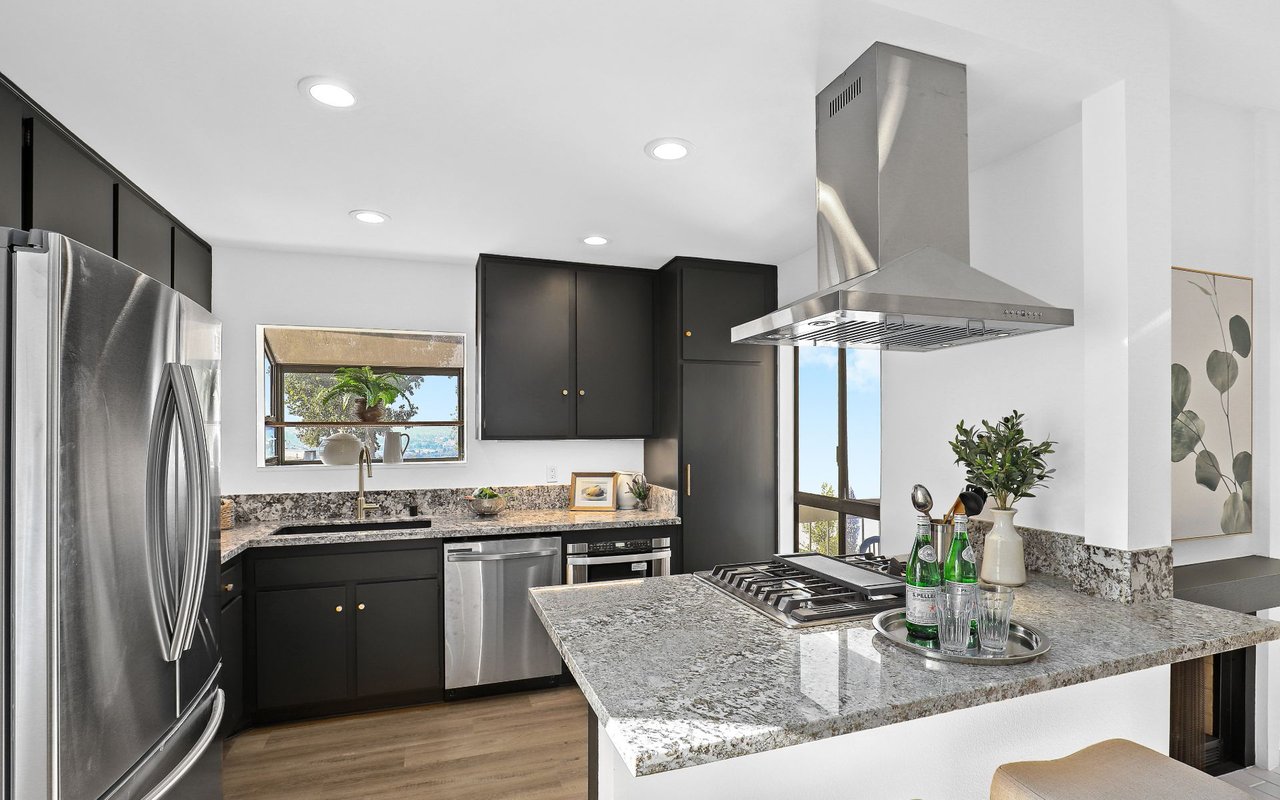
Kitchen with black cabinetry, granite island, gas cooktop, stainless appliances, and a large range hood.
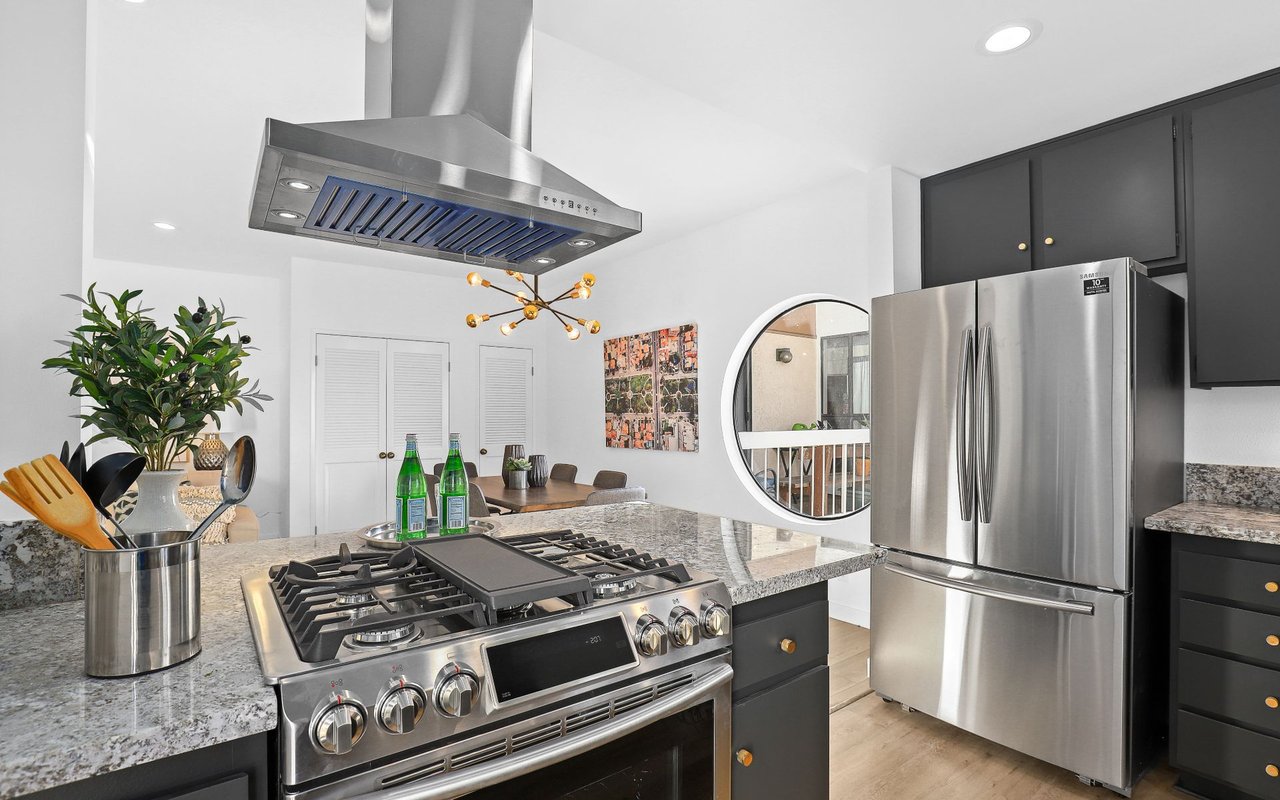
Modern kitchen with a stainless-steel range, large hood, stone counters, and French-door refrigerator.
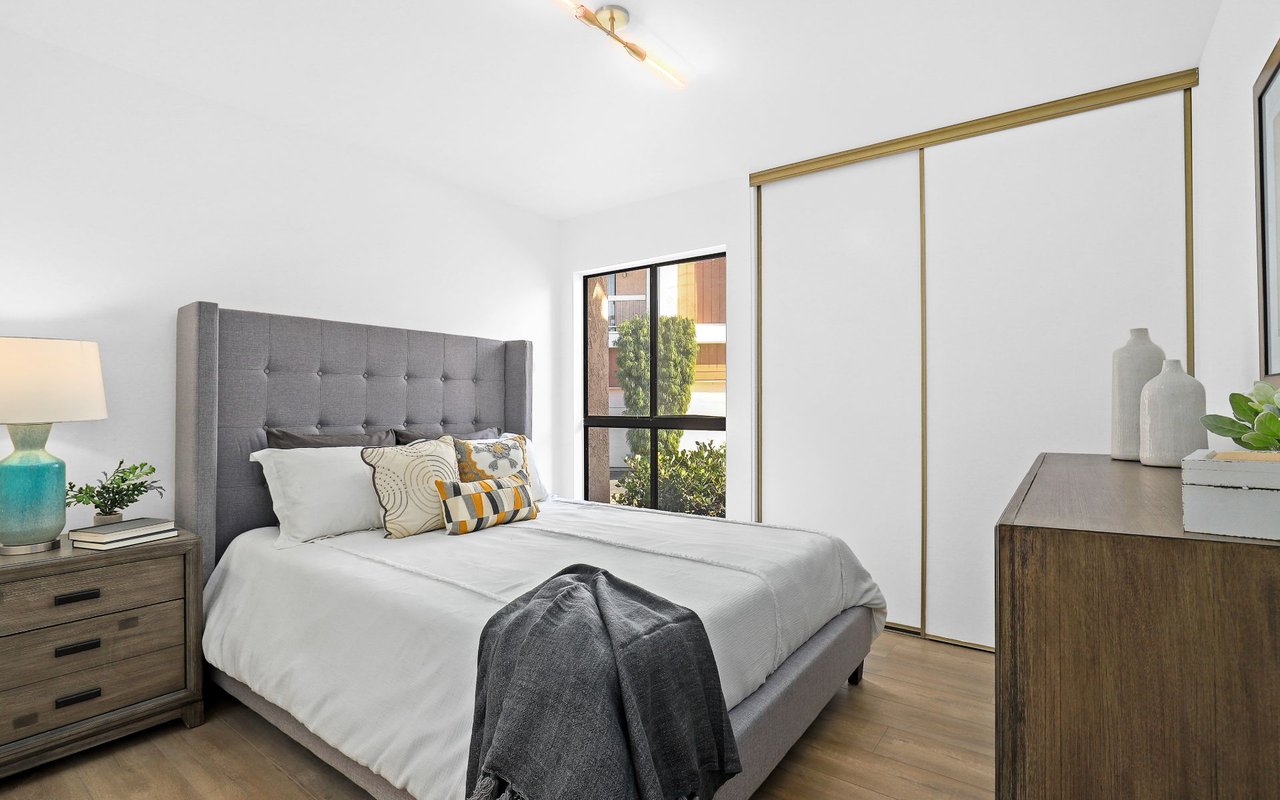
Staged bedroom with a gray upholstered bed, patterned pillows, and white sliding closet doors.
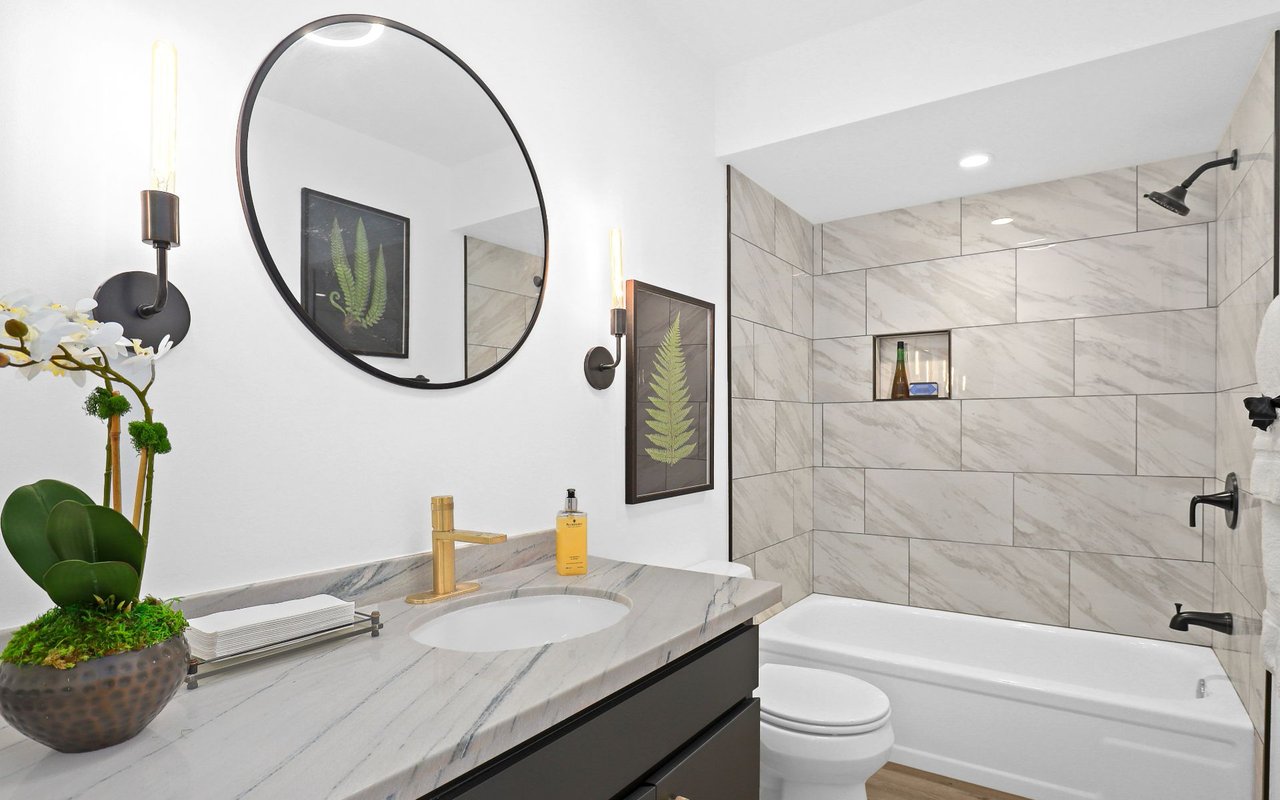
Bathroom with a marble-look vanity, round mirror, and white bathtub with tiled shower.
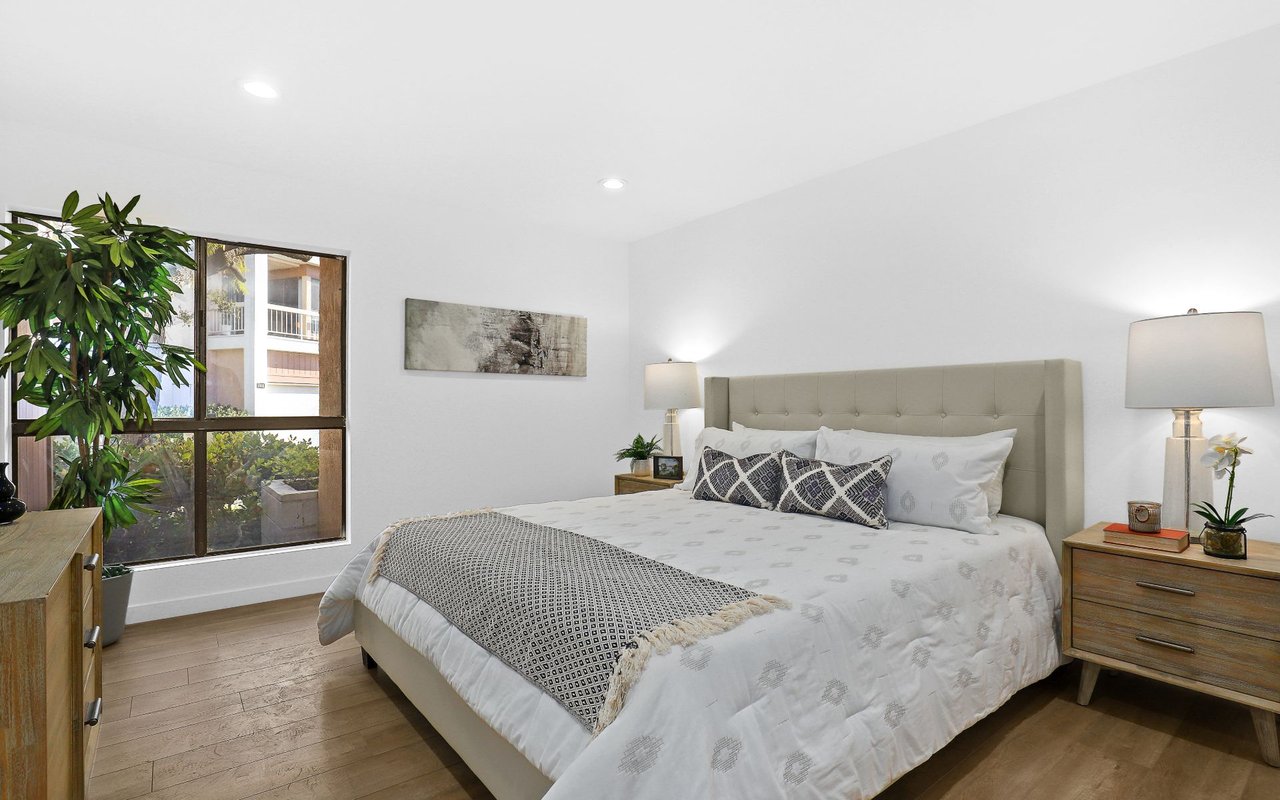
Staged bedroom with an upholstered bed and large window overlooking greenery.
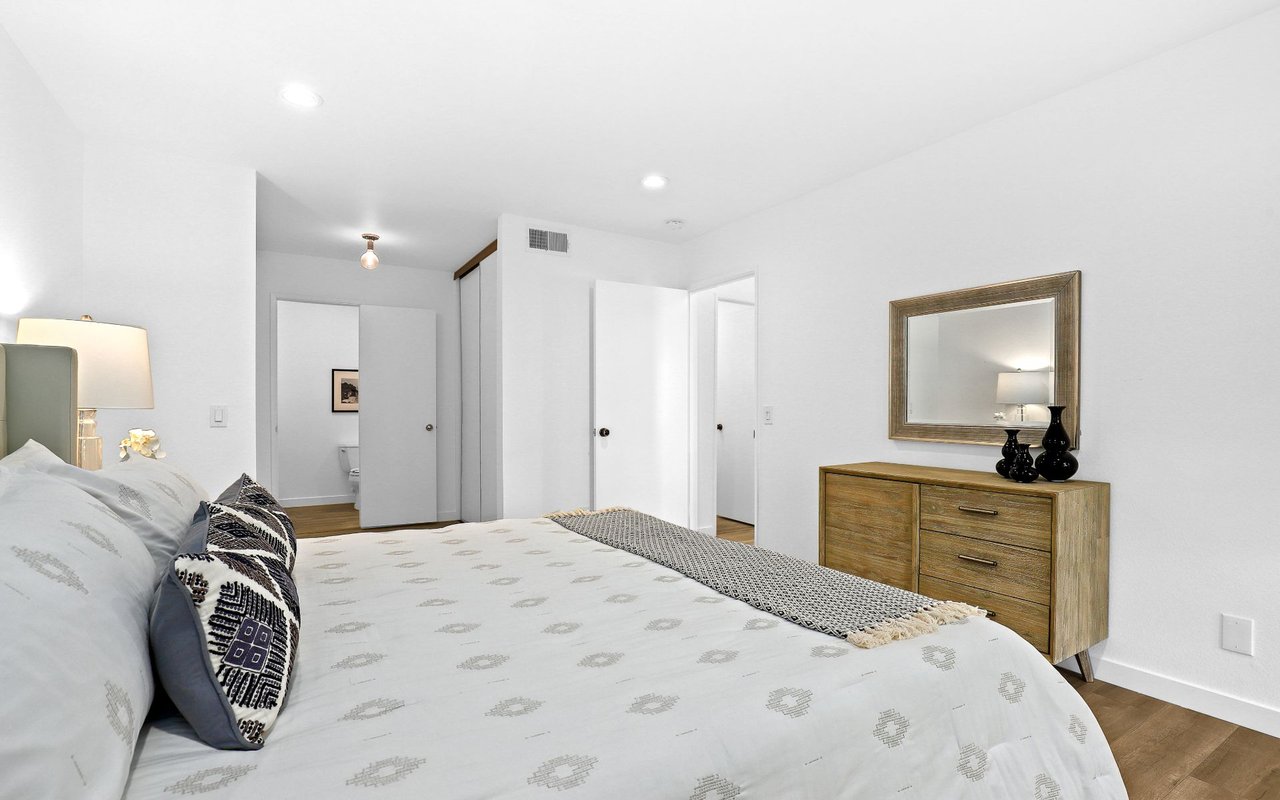
Bright staged bedroom with patterned bedding and a wood dresser beneath a large mirror.
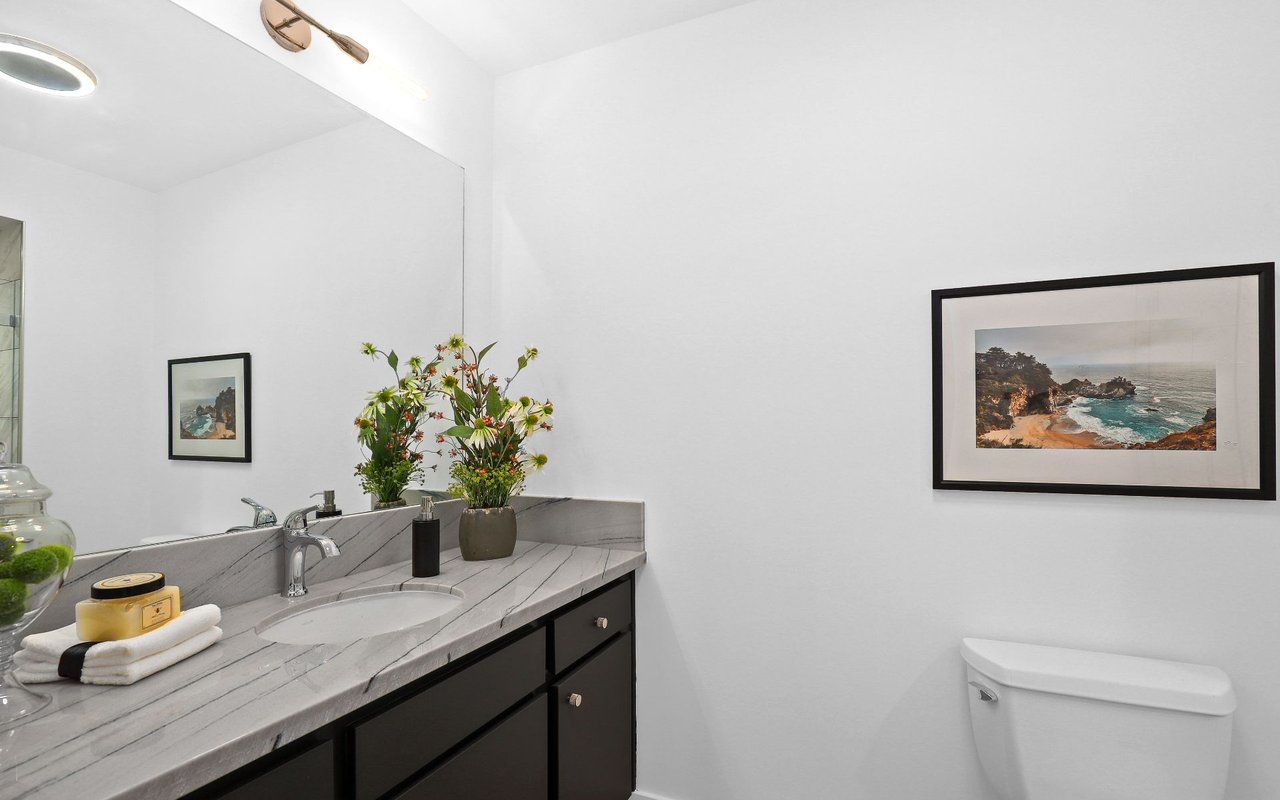
Bathroom vanity with gray veined stone countertop, dark cabinetry, and a white toilet.
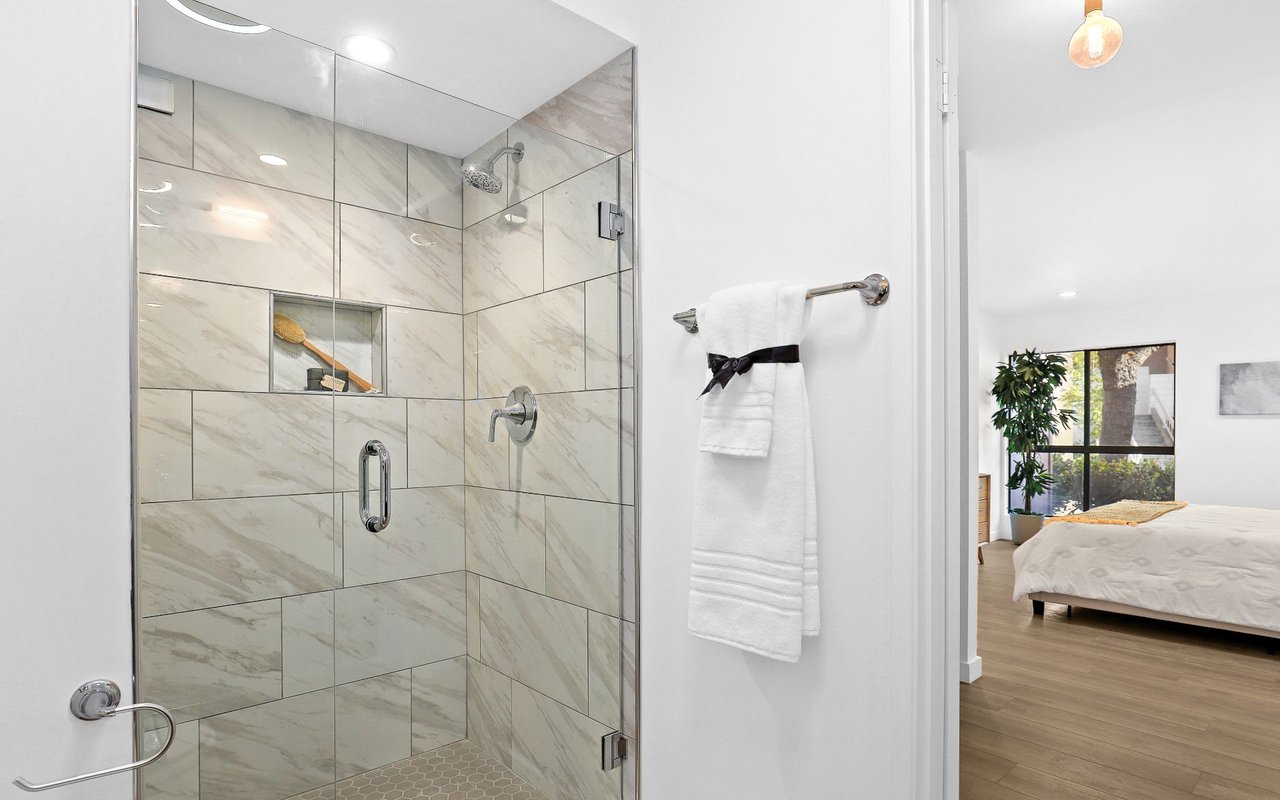
Marble-look walk-in shower with glass enclosure and chrome fixtures, opening toward a bright bedroom.
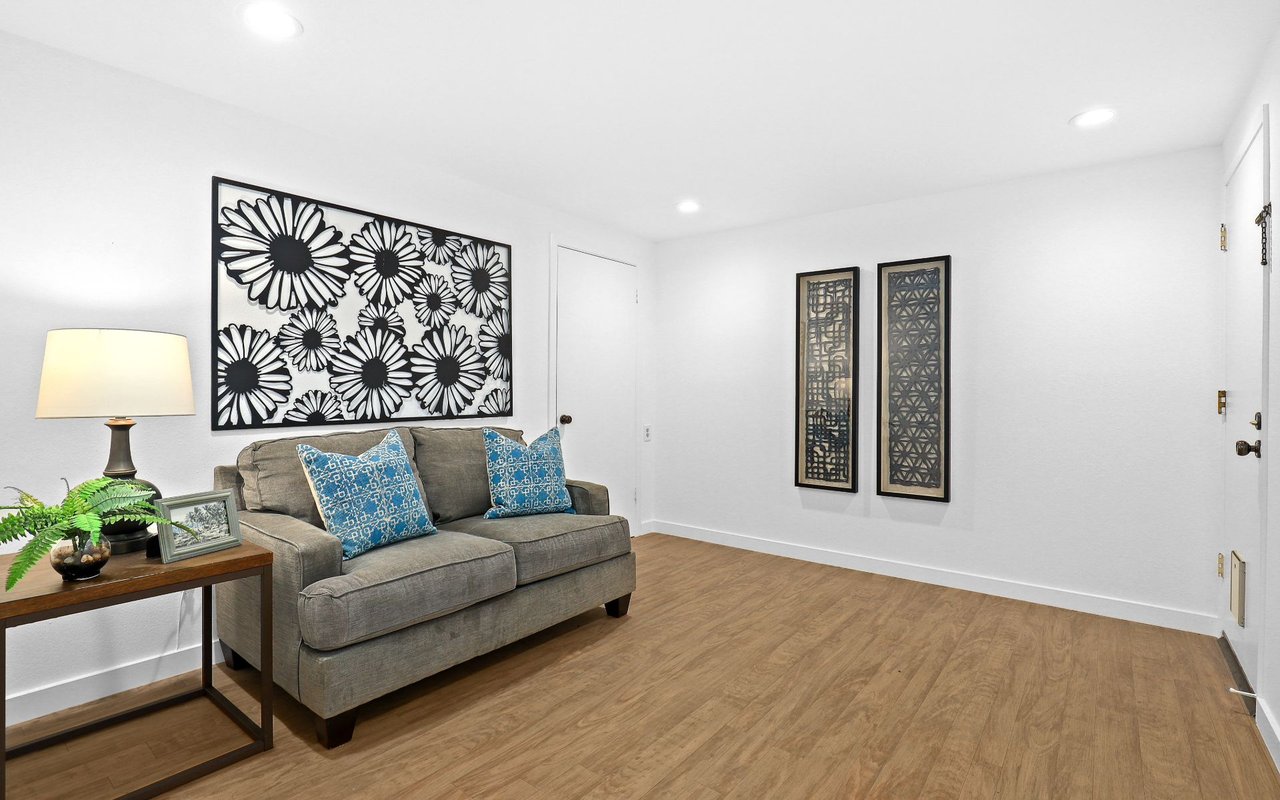
Living room with a gray sofa, blue patterned cushions, wood flooring, and bold floral wall art.
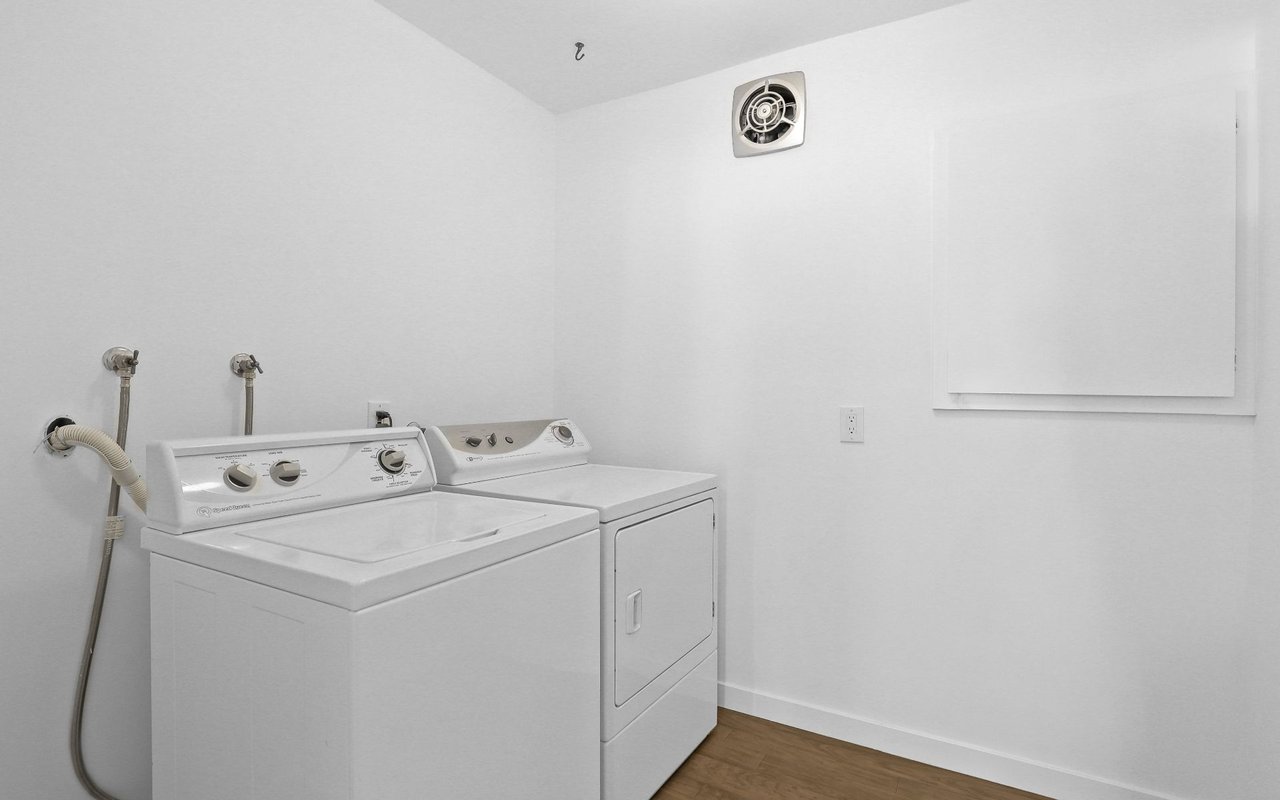
Laundry room with a top-loading washer, front-loading dryer, and small window.
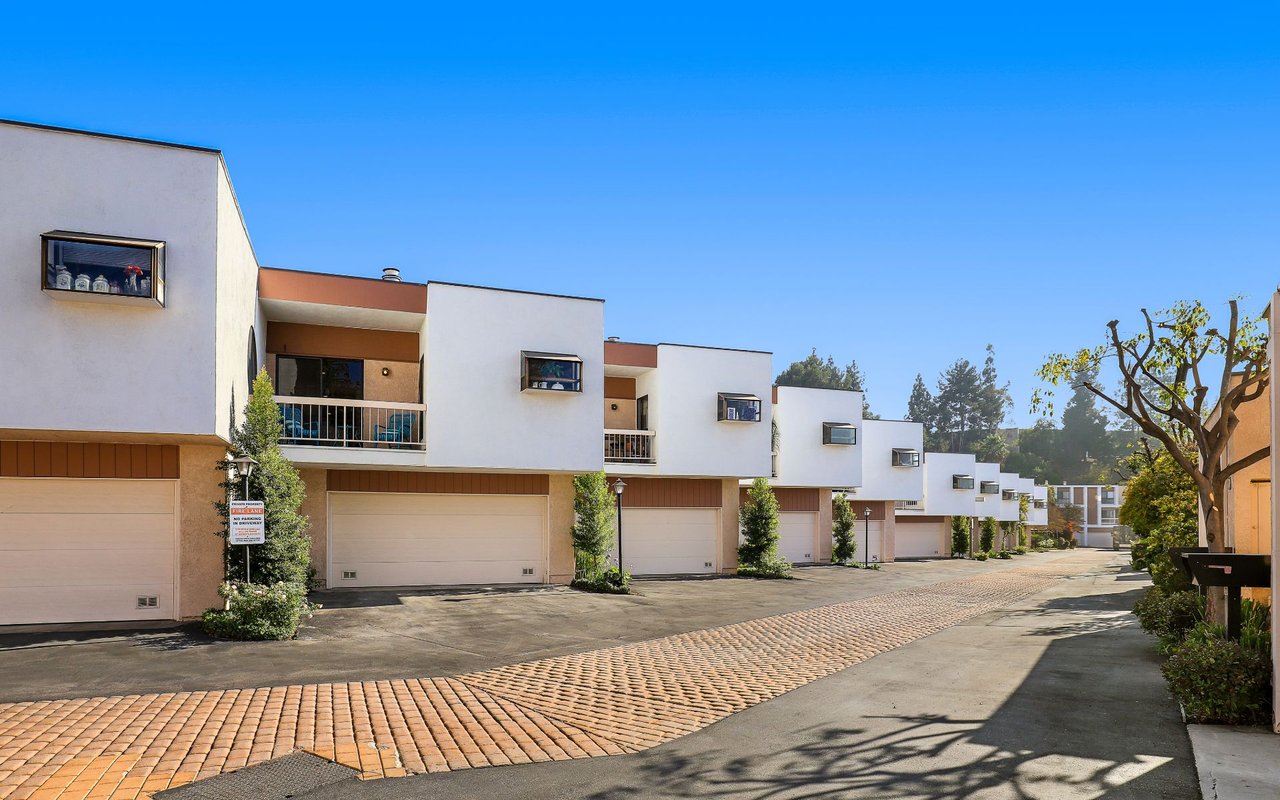
Modern attached homes with white facades and tan garage doors lining a paved driveway.
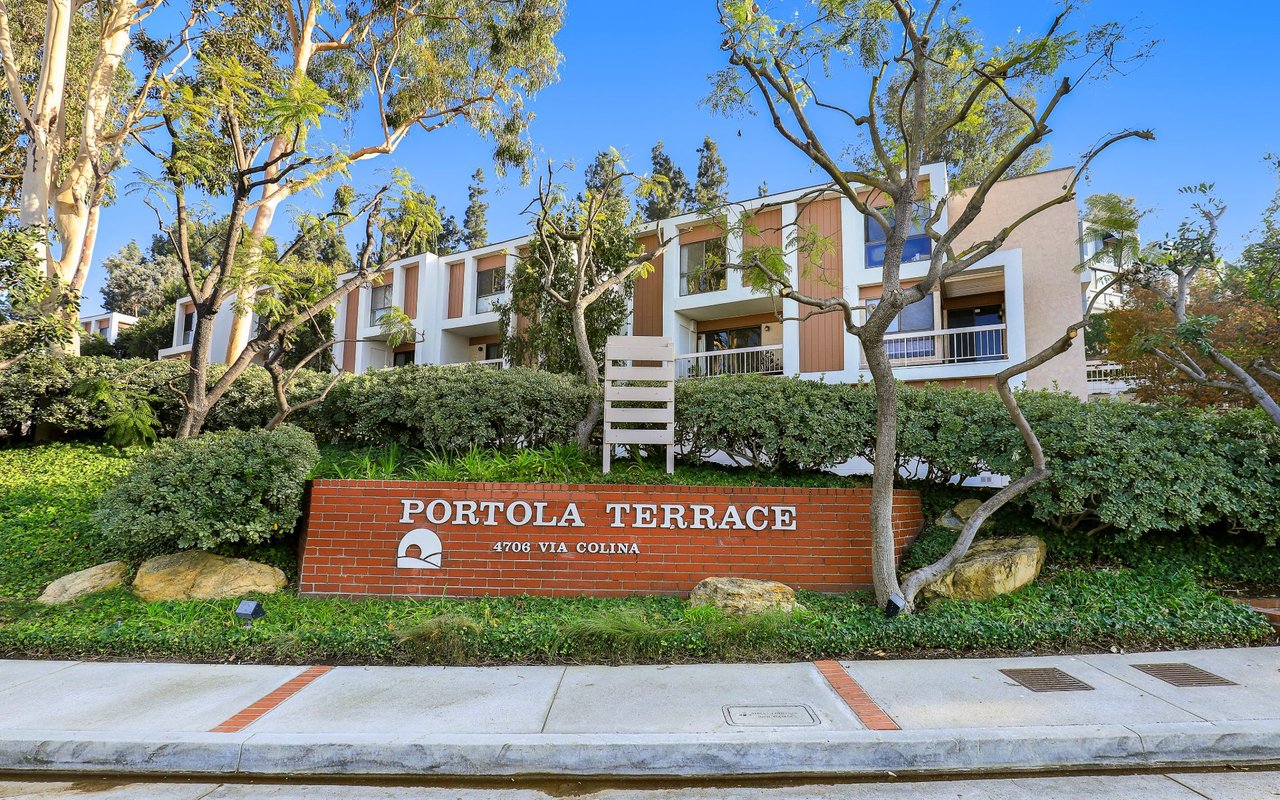
Portola Terrace residences behind a brick sign, surrounded by mature trees and landscaped hedges.
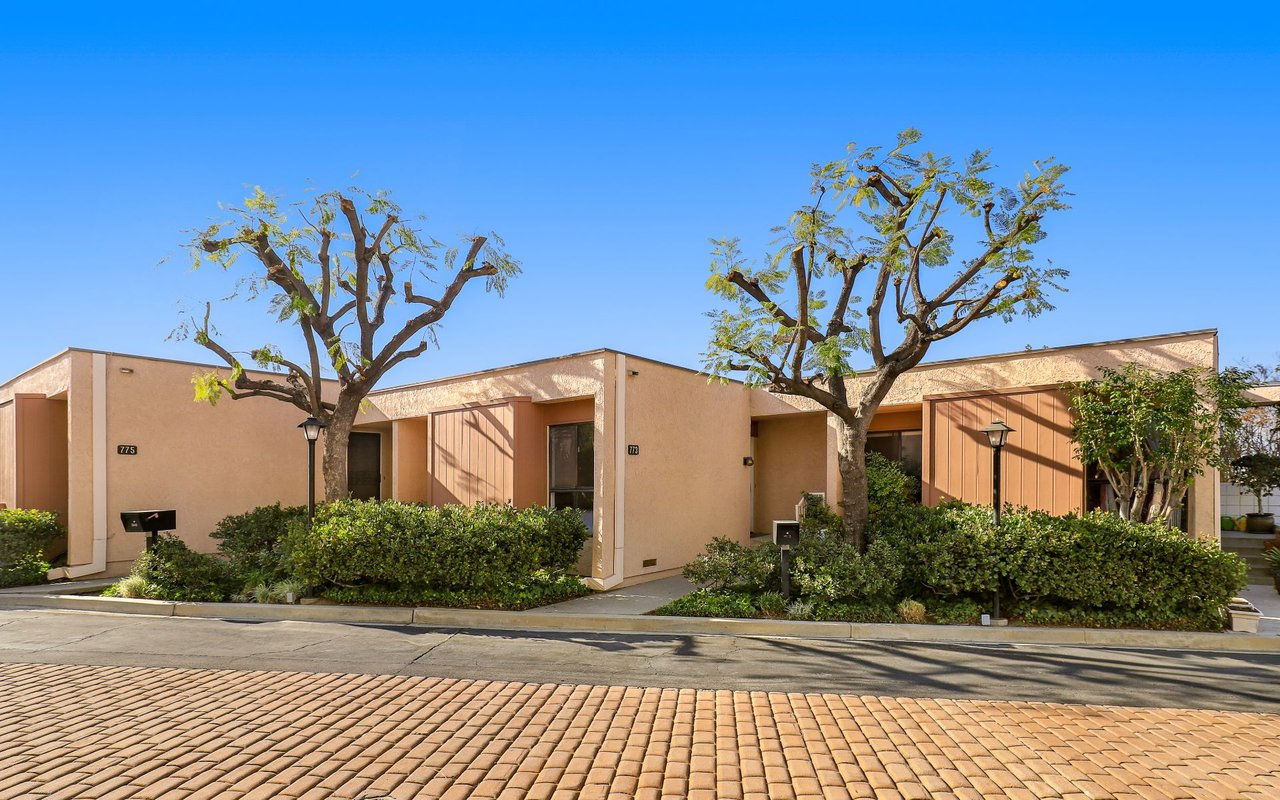
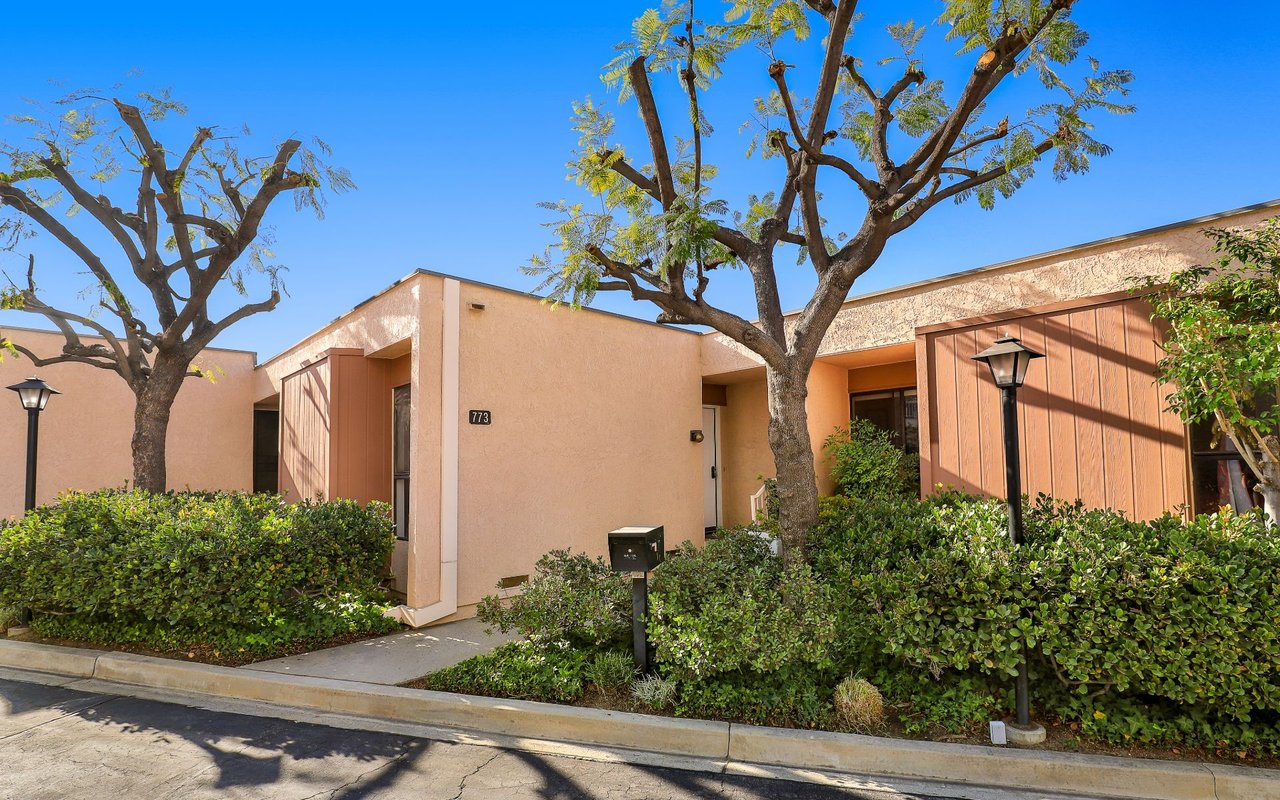
Single-story tan stucco residence with wood entry panels, front hedges, and mature trees.
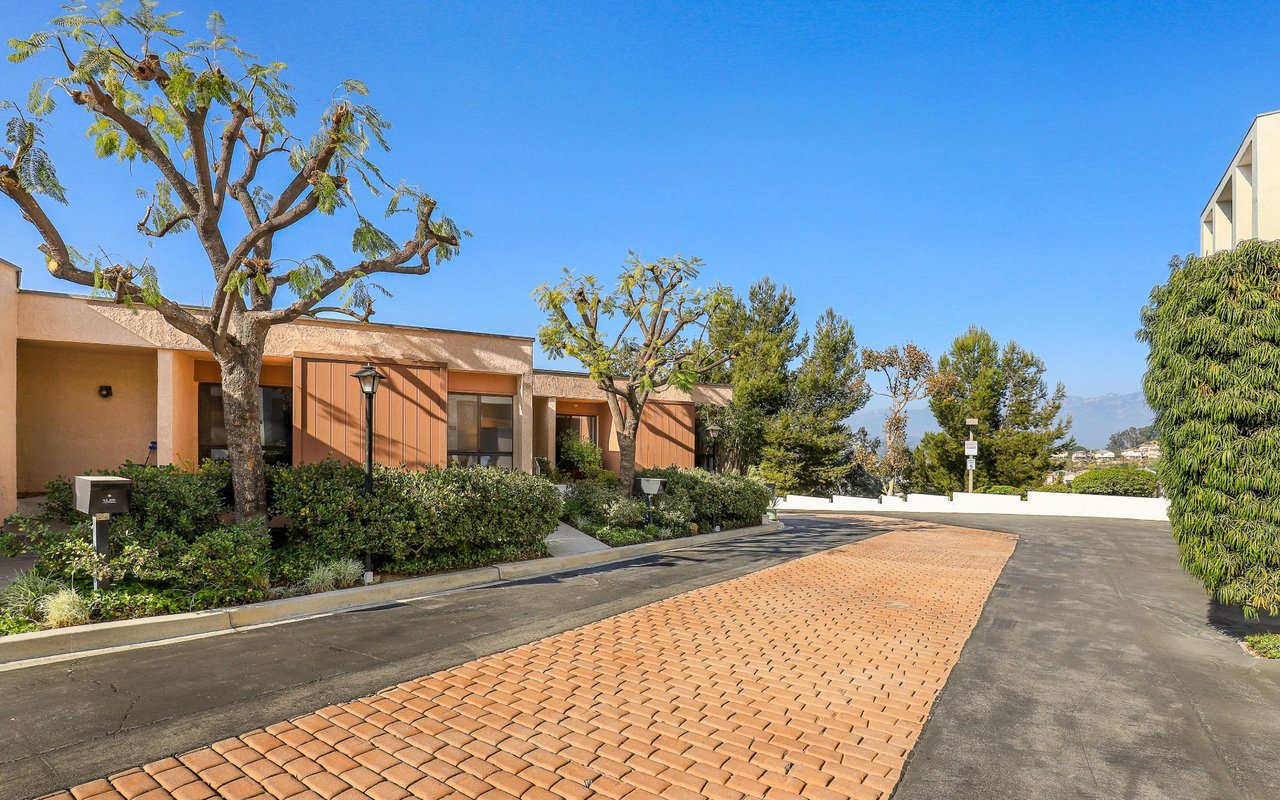
Low-rise residential building with landscaped grounds and a brick-paved driveway under a clear blue sky.
Tan stucco home with a recessed entry, wood accents, hedges, and mature trees.
See all photos
Open white front door set in a stucco entry, with a wall light and decorative doormat.
Sabena Sarma

773 Portola Ter

$650,000 773 Portola Terrace, Los Angeles, CA 90042

Amazing views in this beautiful and completely remodeled 2 bedrooms 2 bath townhome in Monterey hills. Nestled in the charming and peaceful Portola terrace complex, this unit is filled with natural light and boasts panoramic views of the city and mountains beyond. The front terrace is the perfect place to watch the sunset. All-new stainless-steel kitchen appliances. Lovely pool and spa, attached 2 car garage, bonus room and laundry room. Bonus room downstairs can be used as an office or gym and is not part of the listed square footage. Conveniently located within 3 minutes of restaurants and bars on Figueroa and york in highland park, south Pasadena, also close to Pasadena, downtown Los Angeles, and USC medical center.

  • Sold
    Status
  • 2
    Bedrooms
  • 2
    Bathrooms
  • 1979
    Year Built
  • 1,135 Sq.Ft.
    Living Area

Features & Amenities

Area & Lot

  • Status: Sold
  • Living Space: 1,135 Sq.Ft.
  • Lot Size: 5.34 Acres
  • Type: Townhouse
  • Year Built: 1979

Interior

  • Total Bedrooms: 2
  • Total Bathrooms: 2
  • Full Bathrooms: 2

Financial

  • Sales Price: $650,000

773 Portola Ter

Work With Sabena

Sabena Sarma is a leading real estate agent in Los Angeles and has helped hundreds of buyers find their dream home.
Contact